



Image
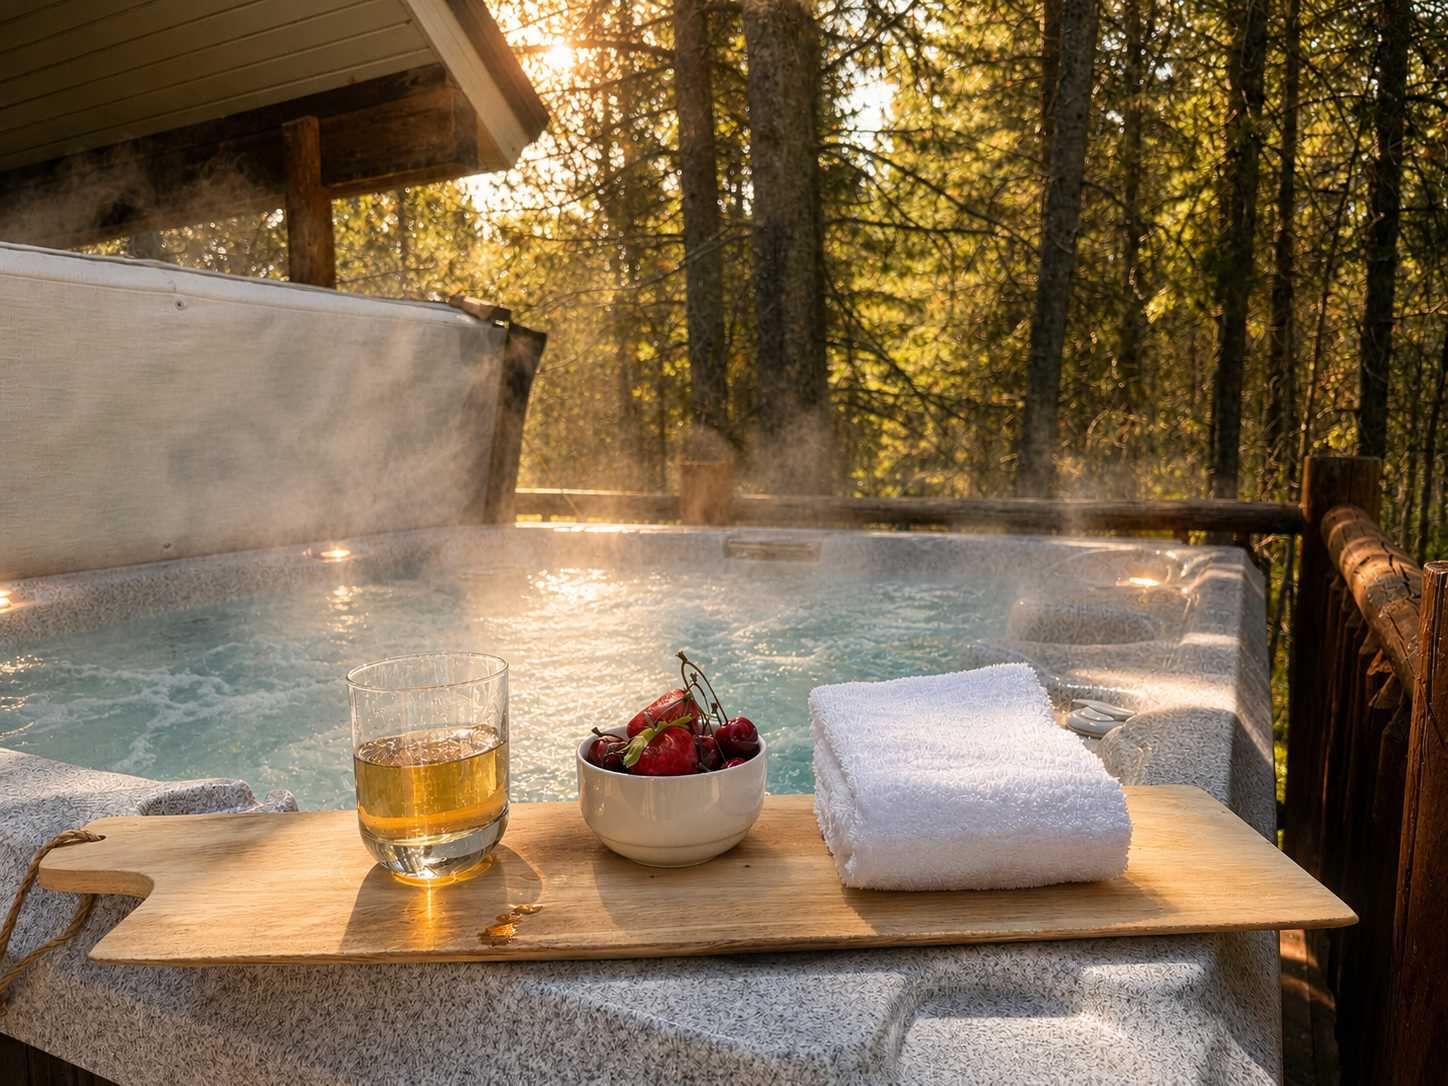
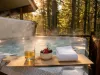
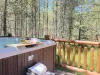
Relax in the hot tub on a misty rainy day.
Image
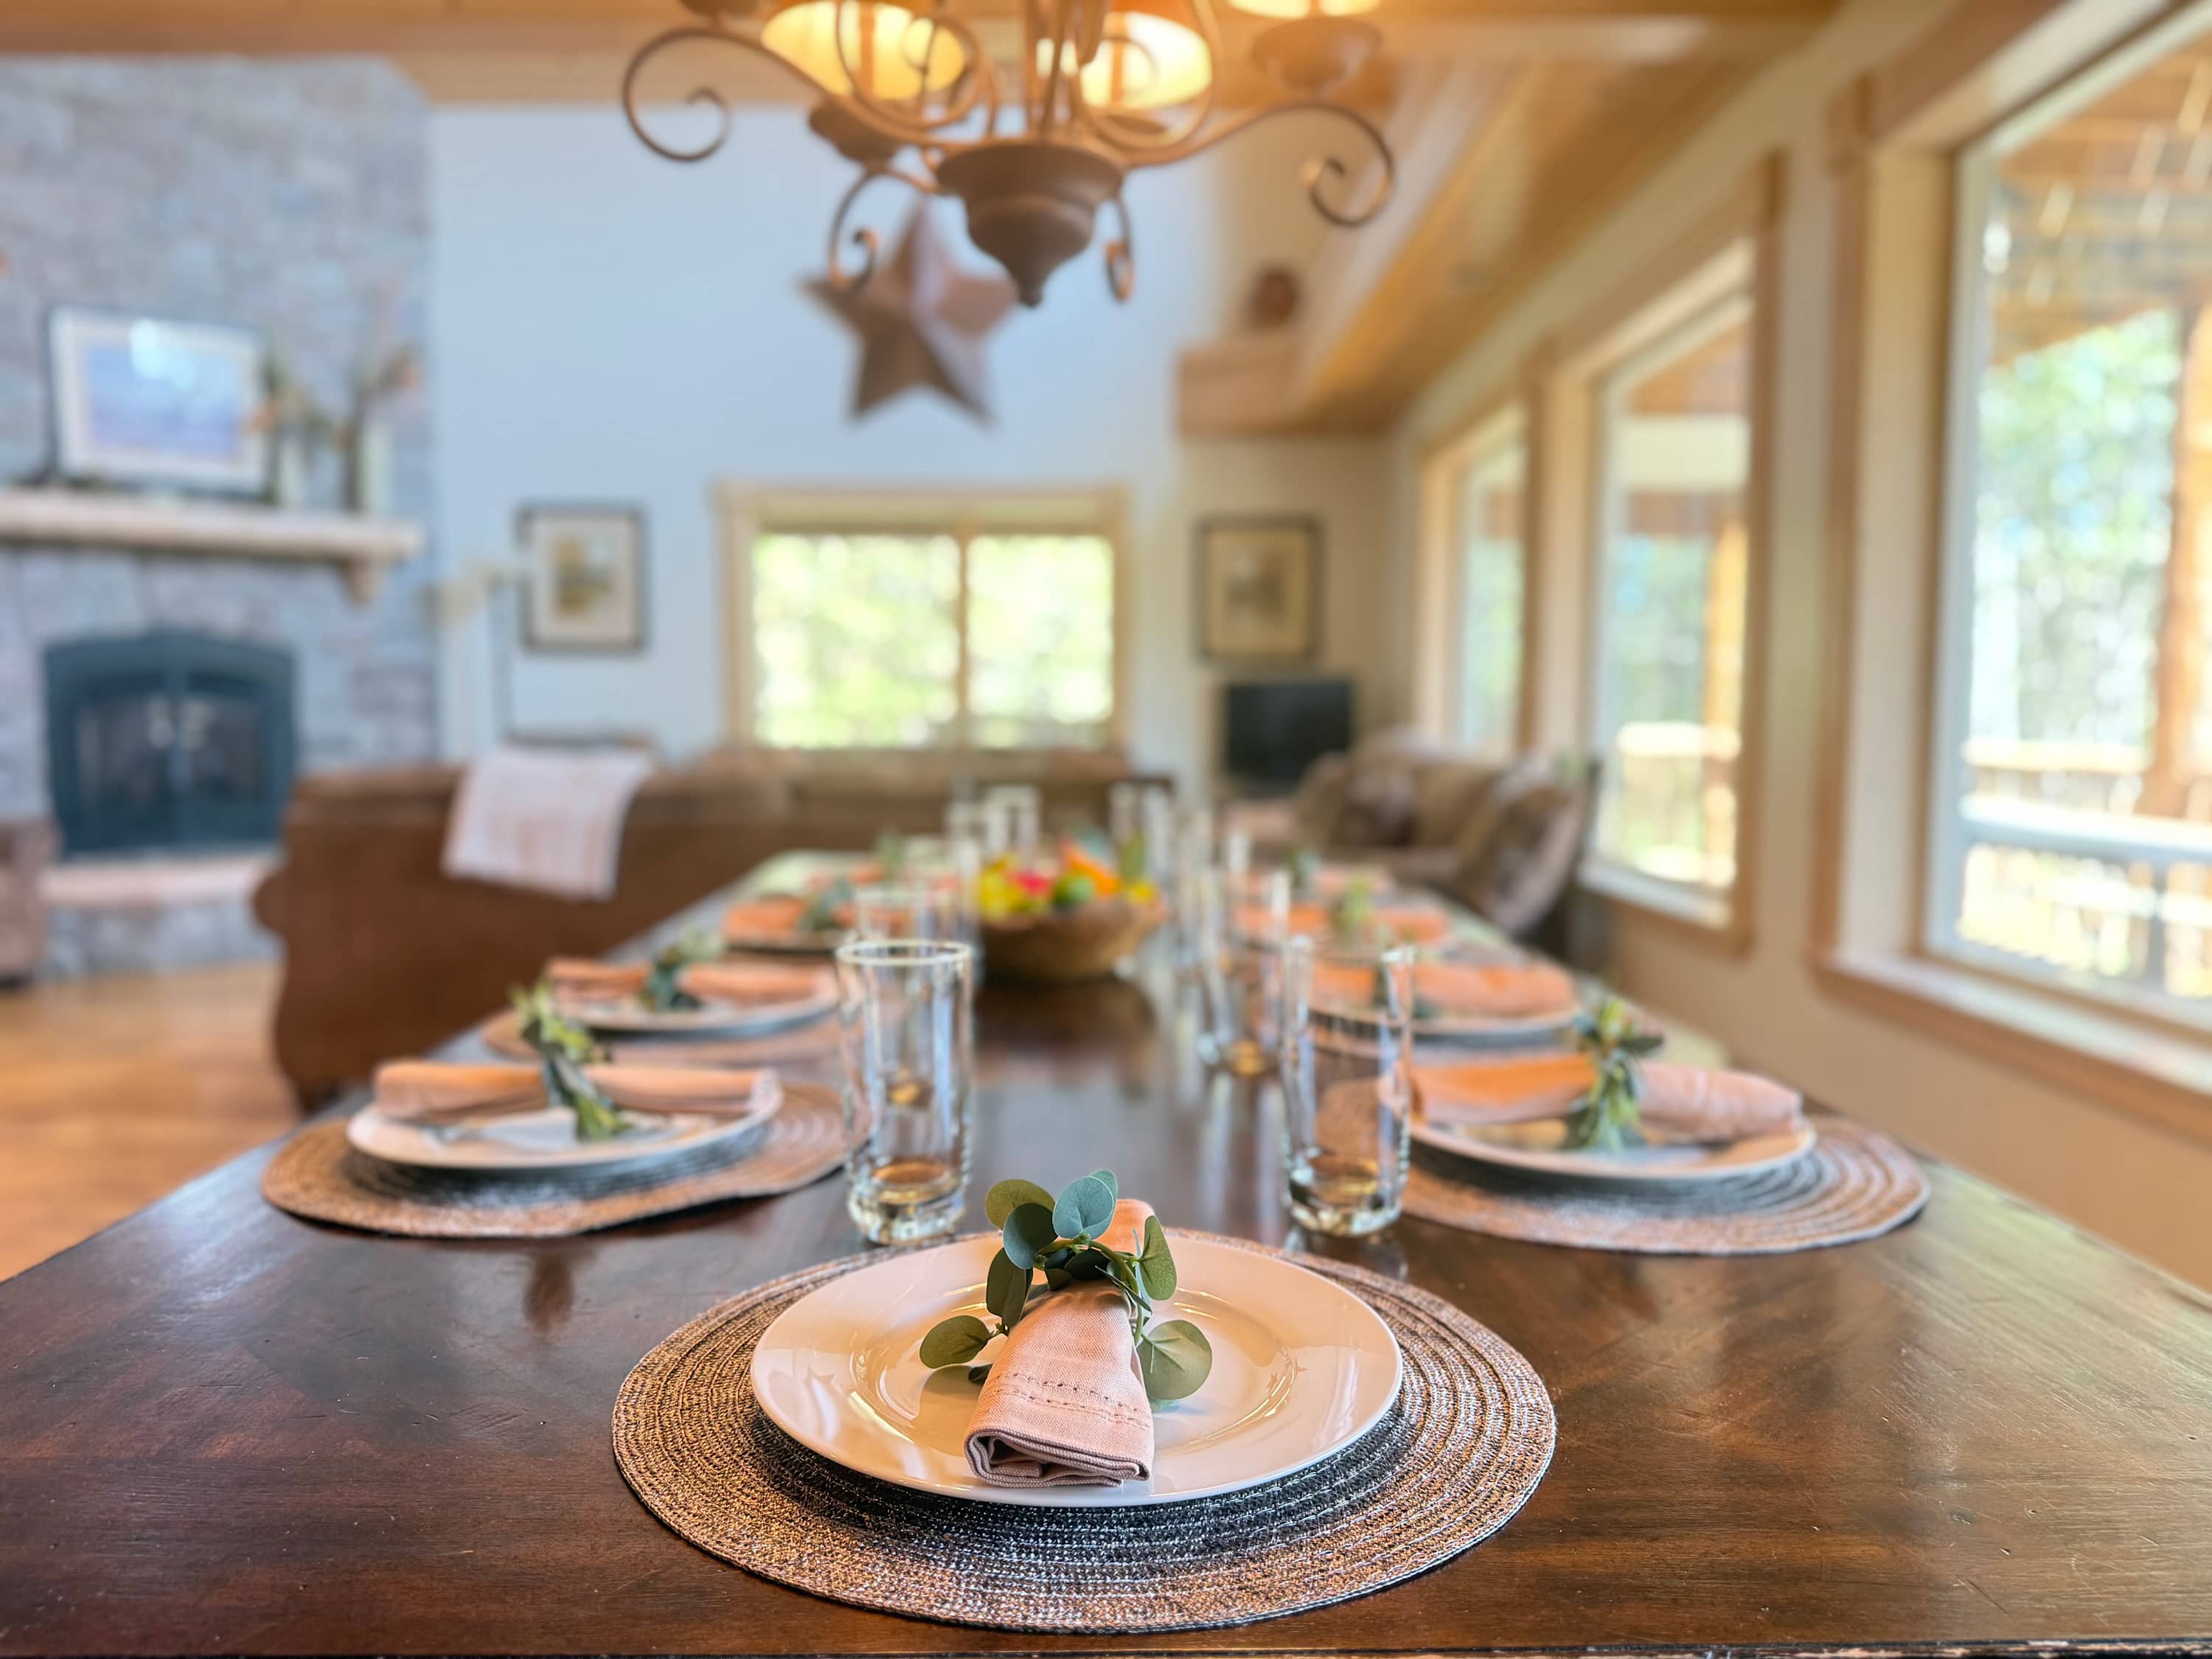
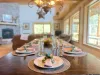
Dishes, cups and silverware for your entire group.
Image
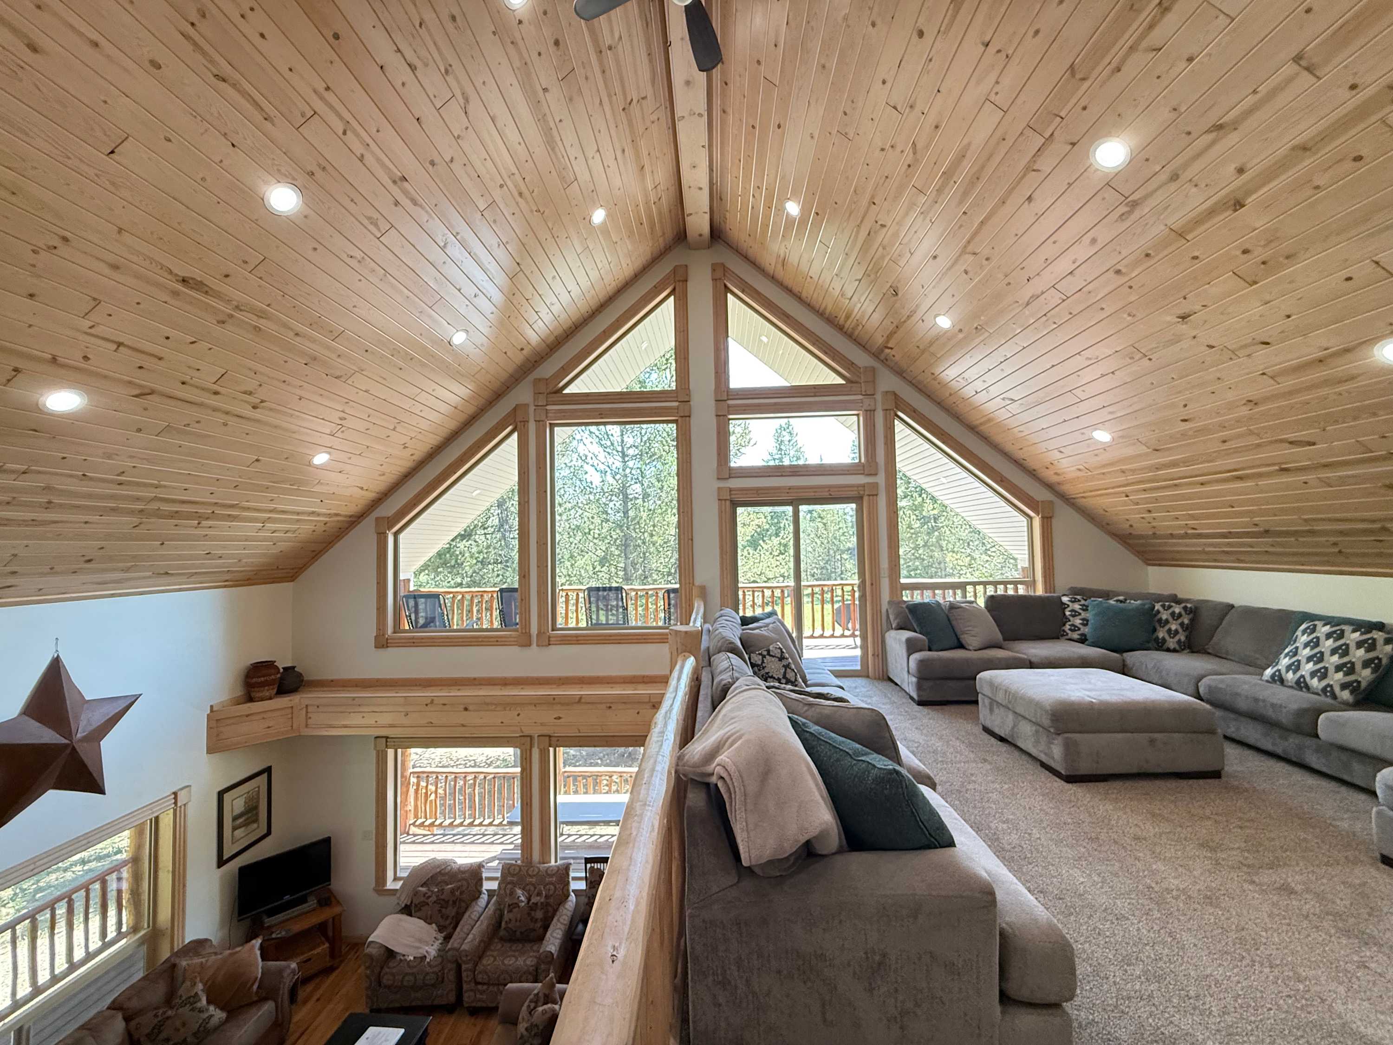
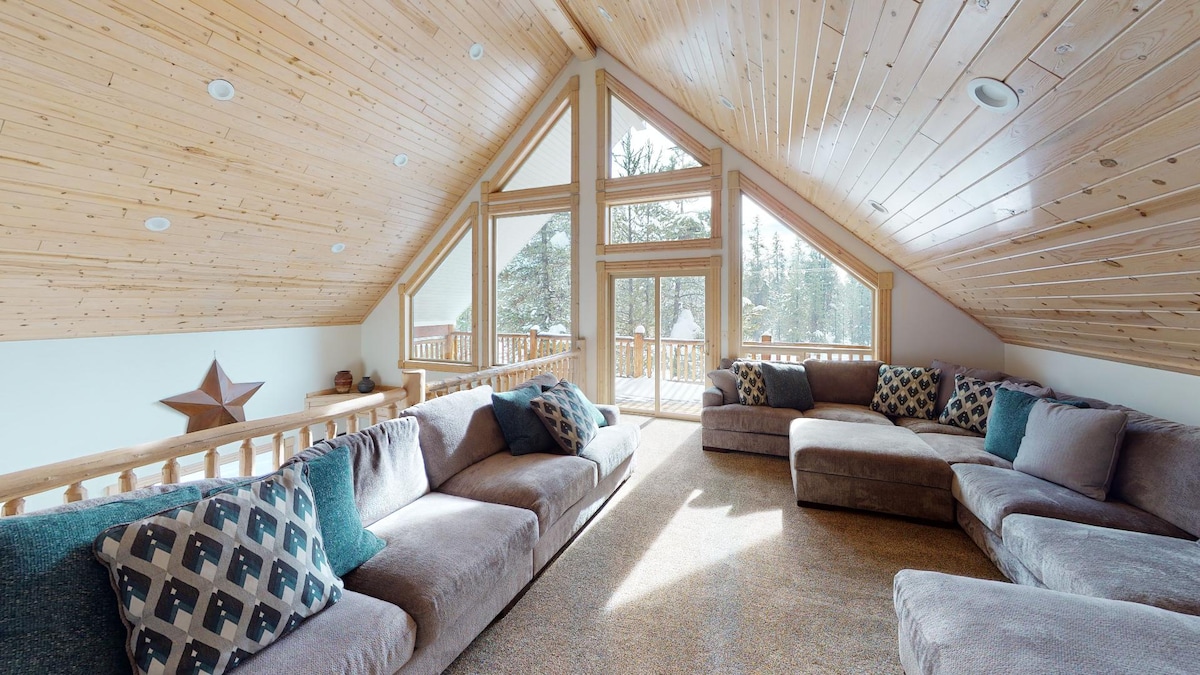
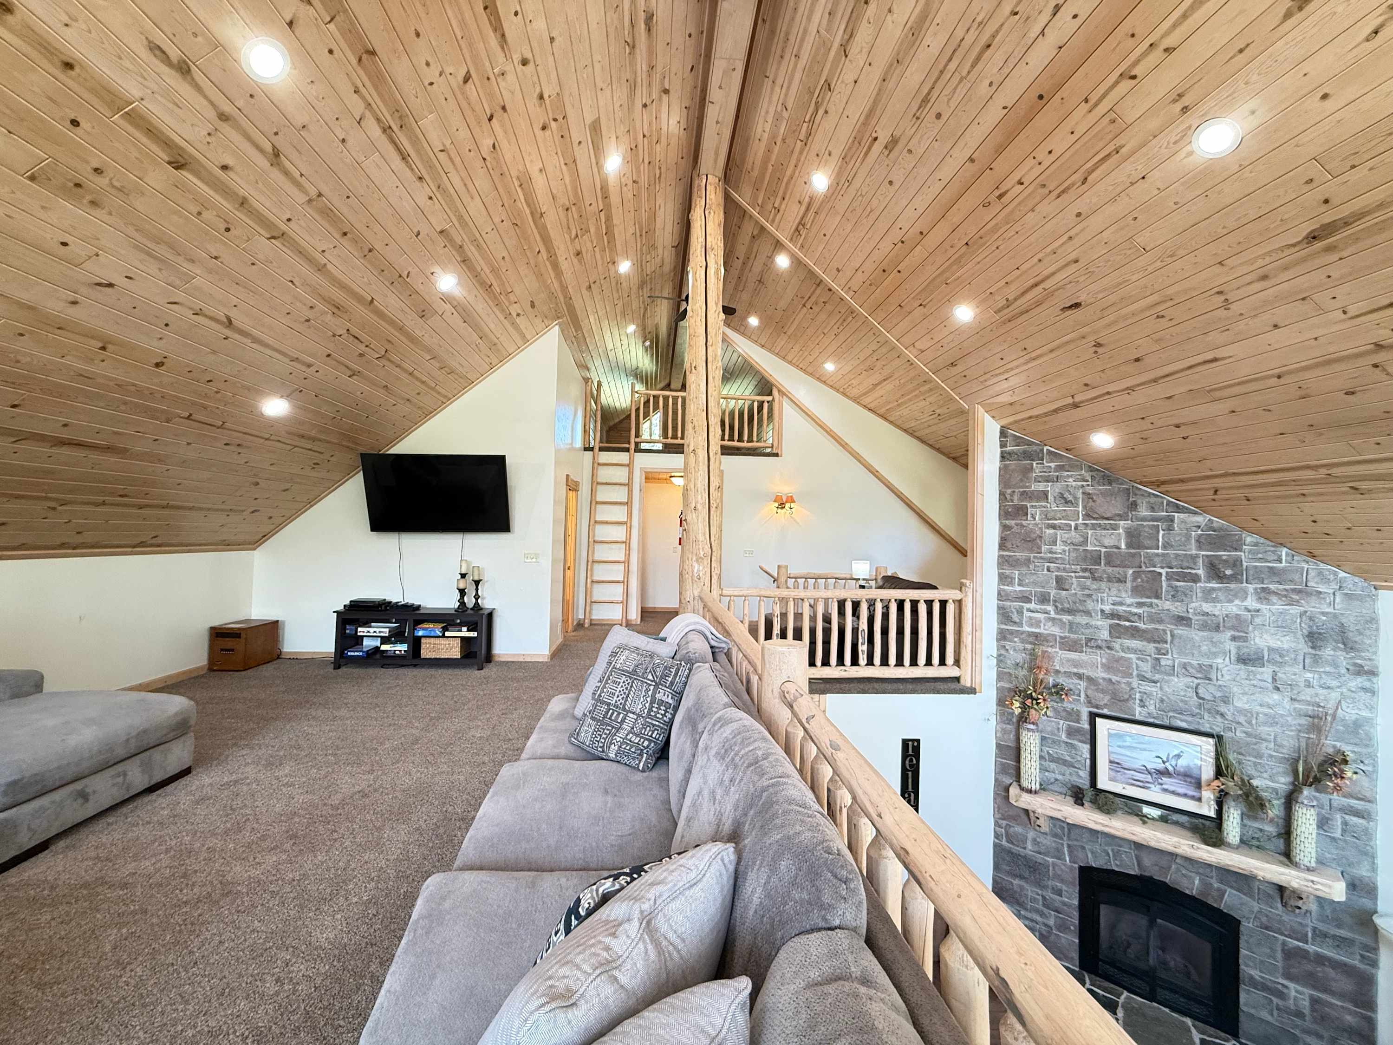
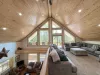
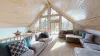
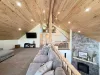
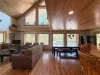
Upstairs open loft. Room for everyone to lounge and watch a movie on the smart tv.
Image
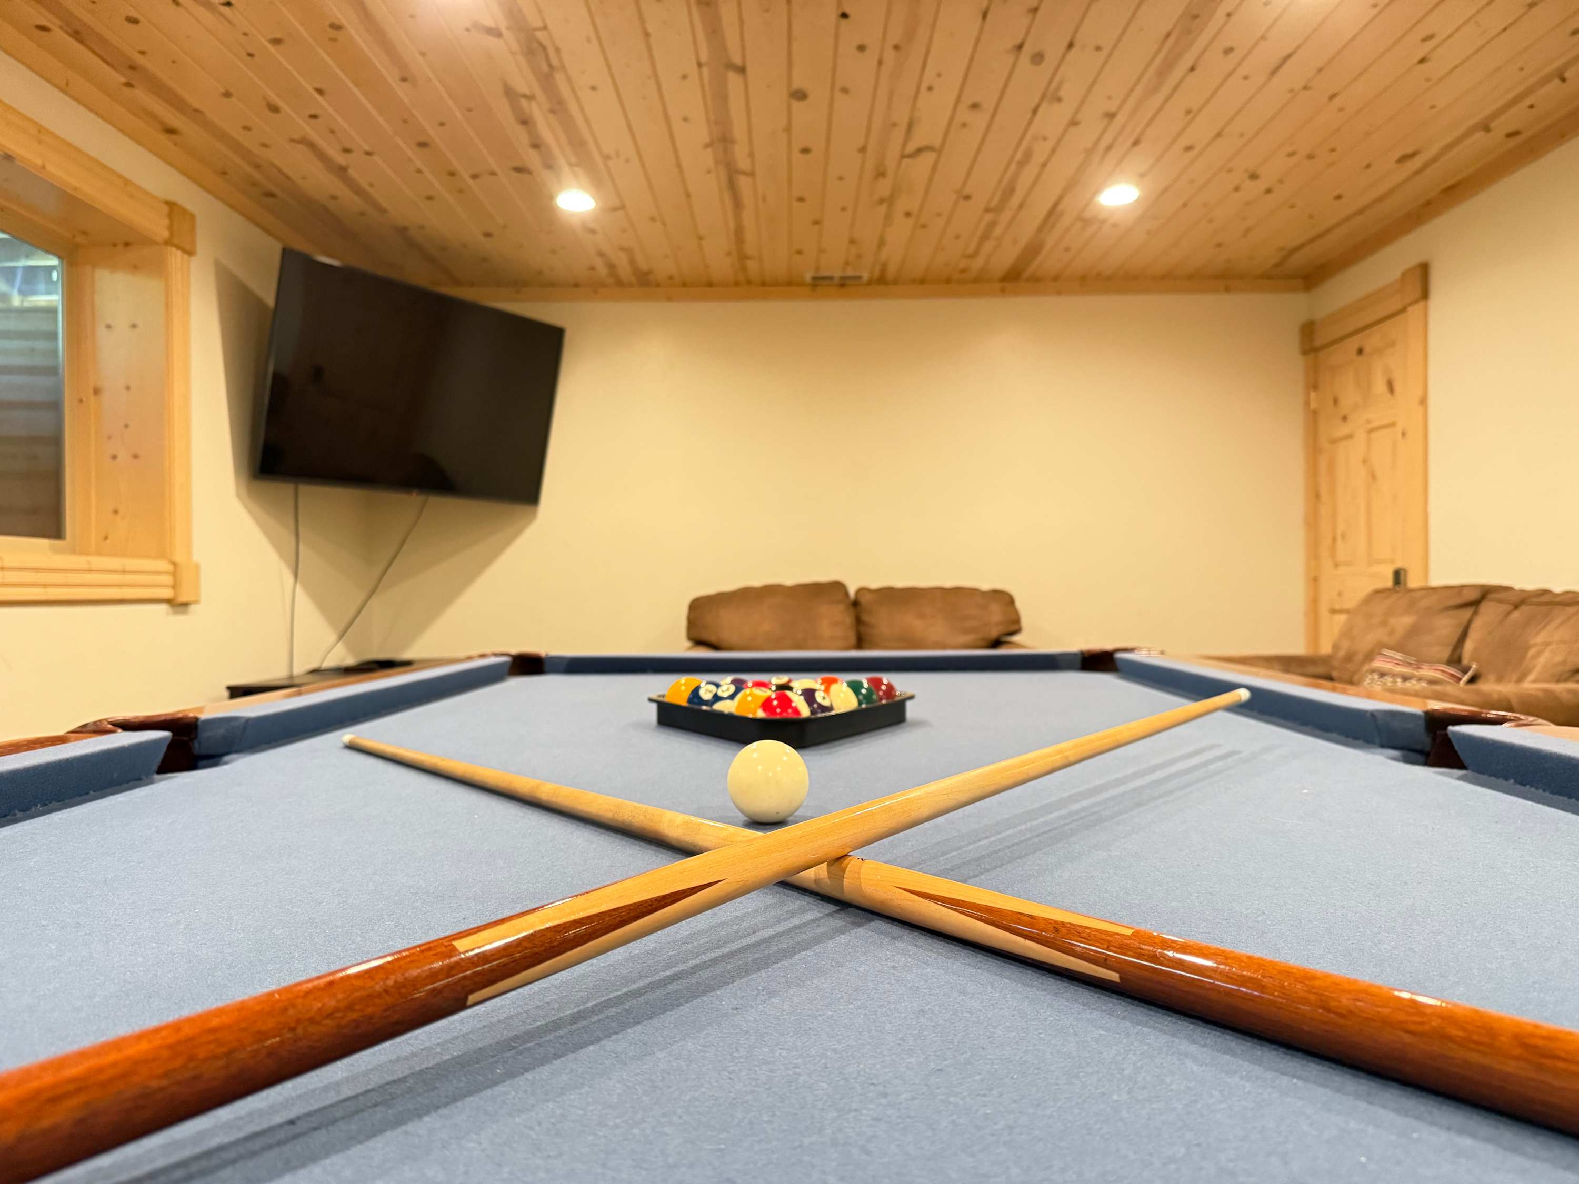
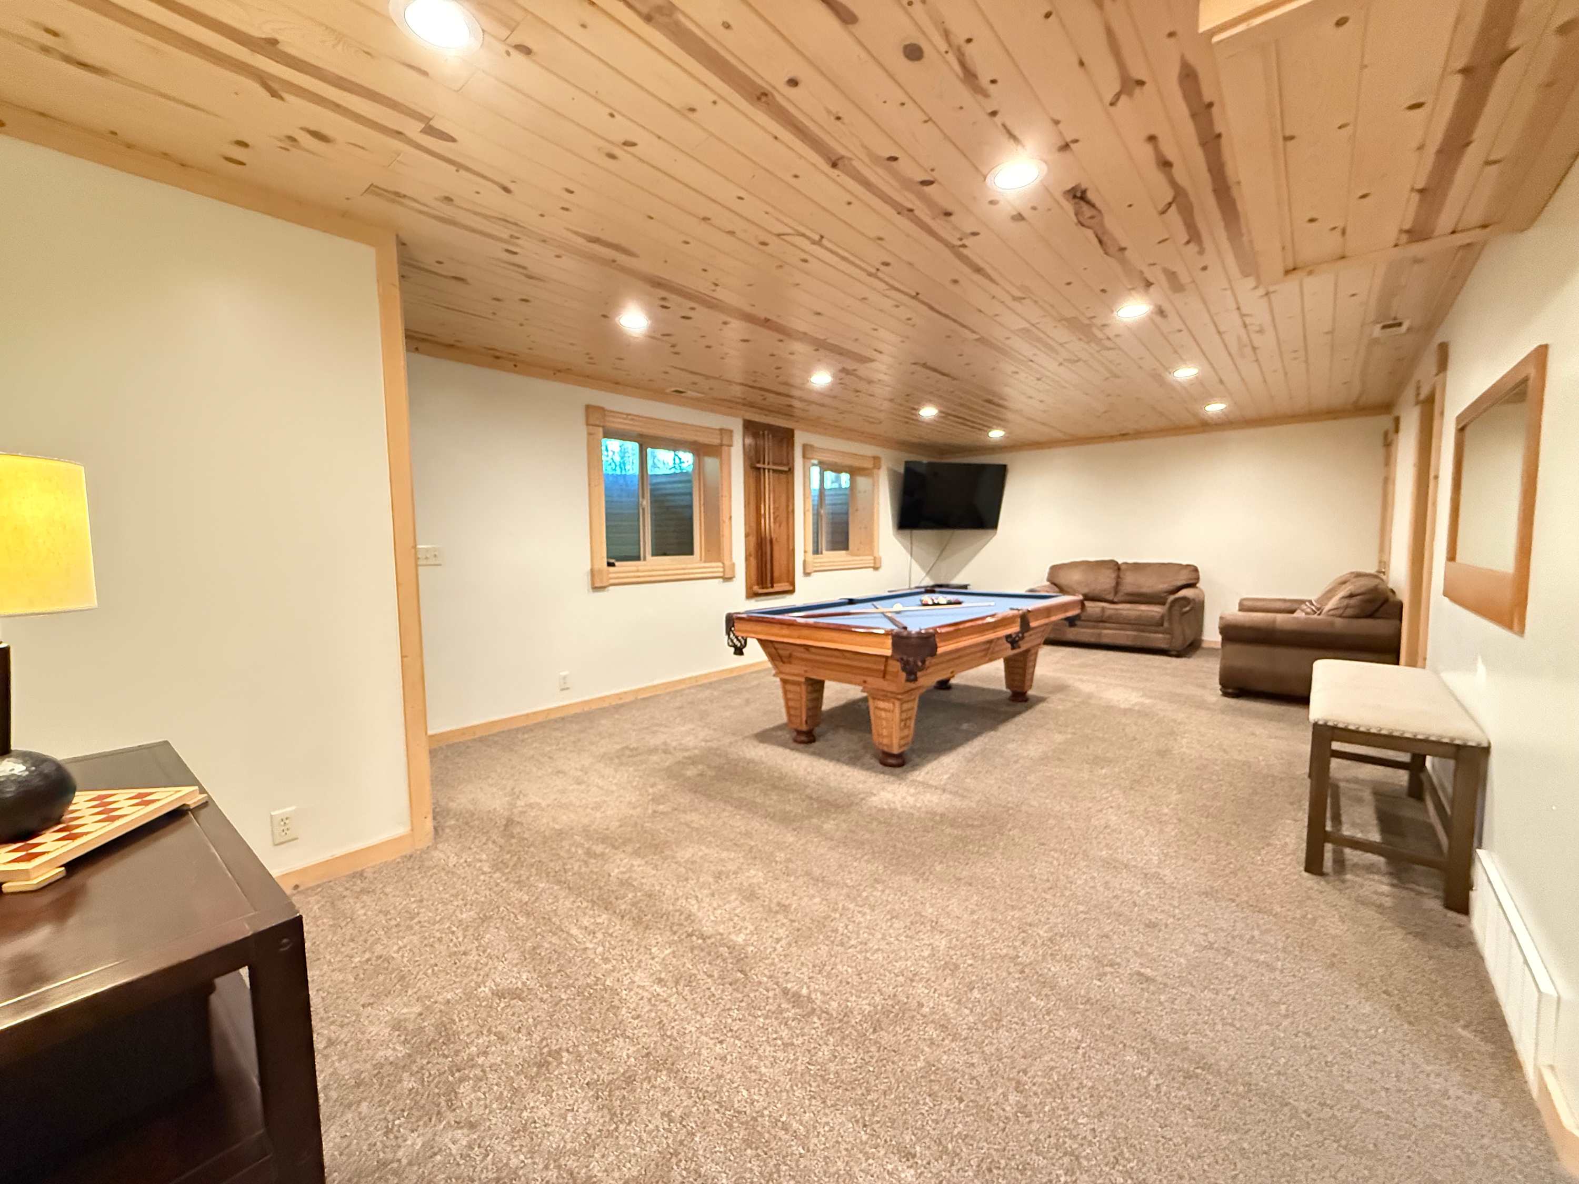
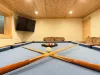
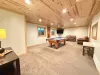
Pool table in the basement for that friendly game.
Image
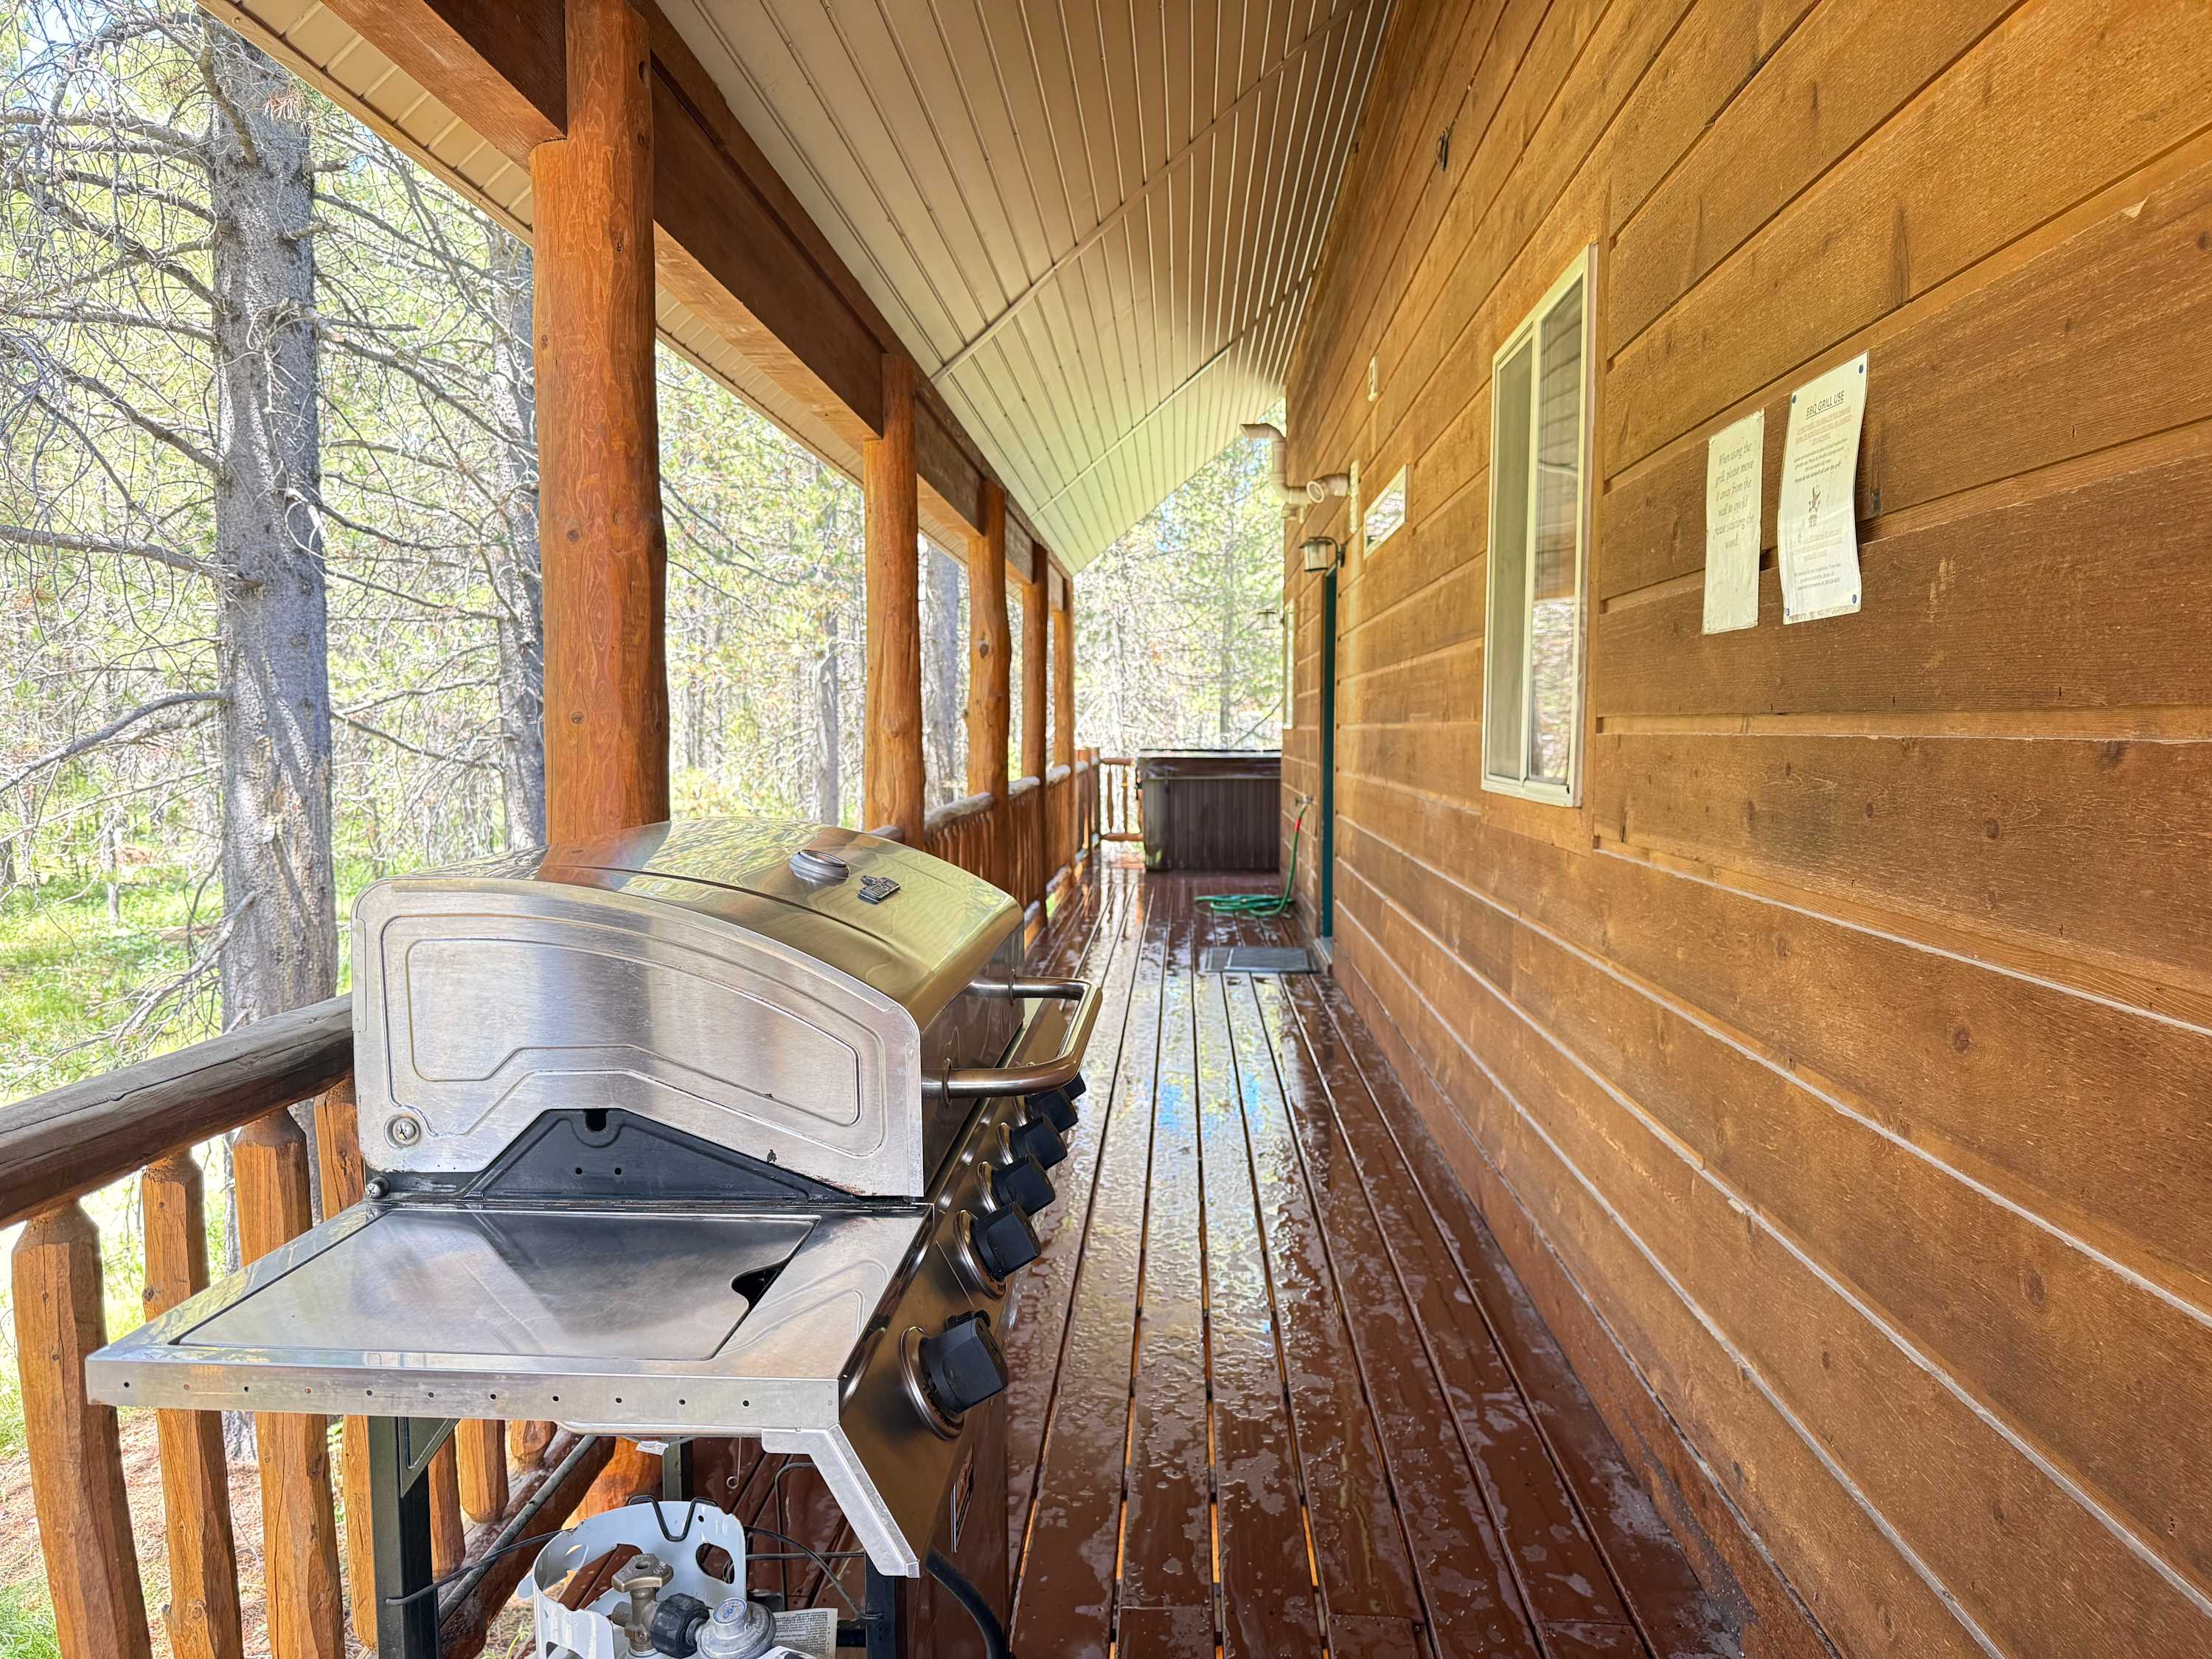
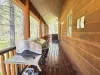
Open porch to the hot tub. Grill right off the kitchen.
Image
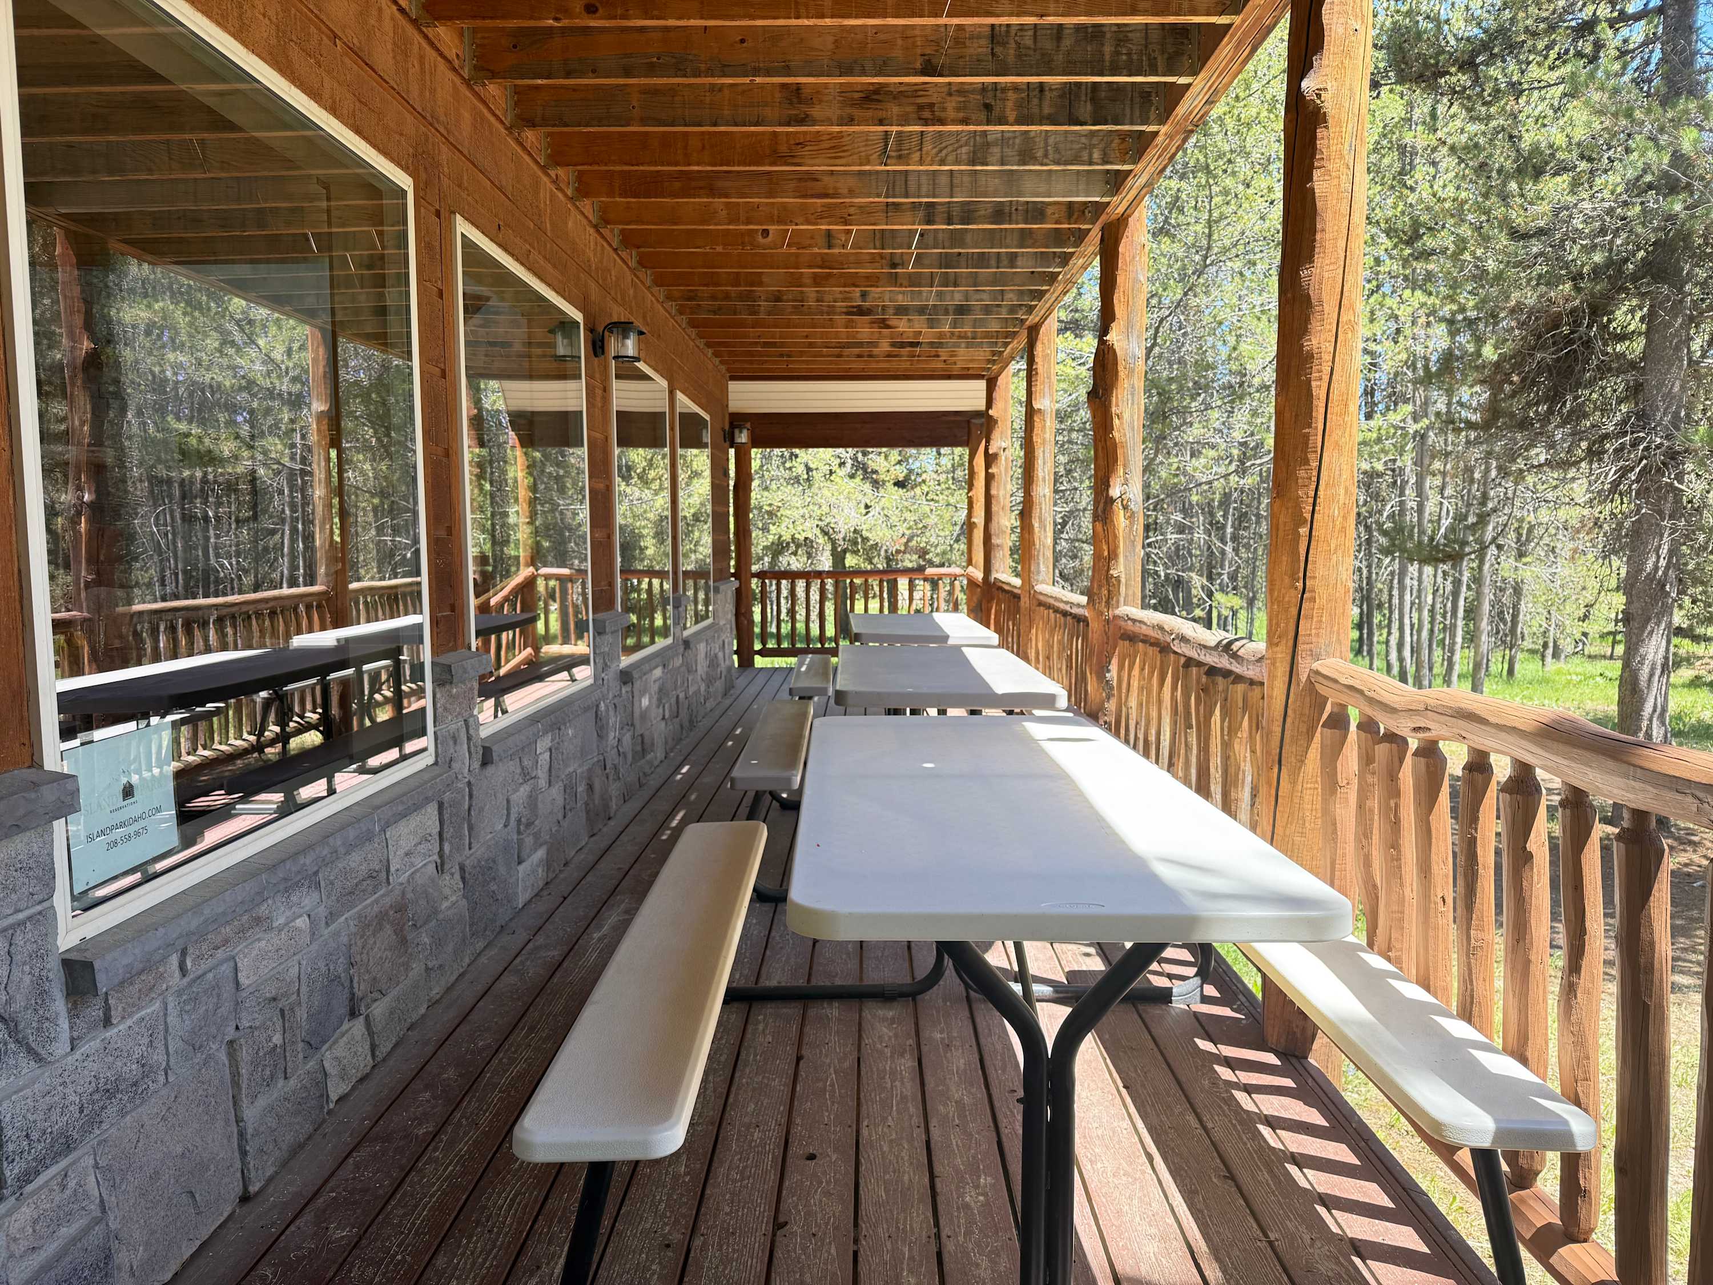
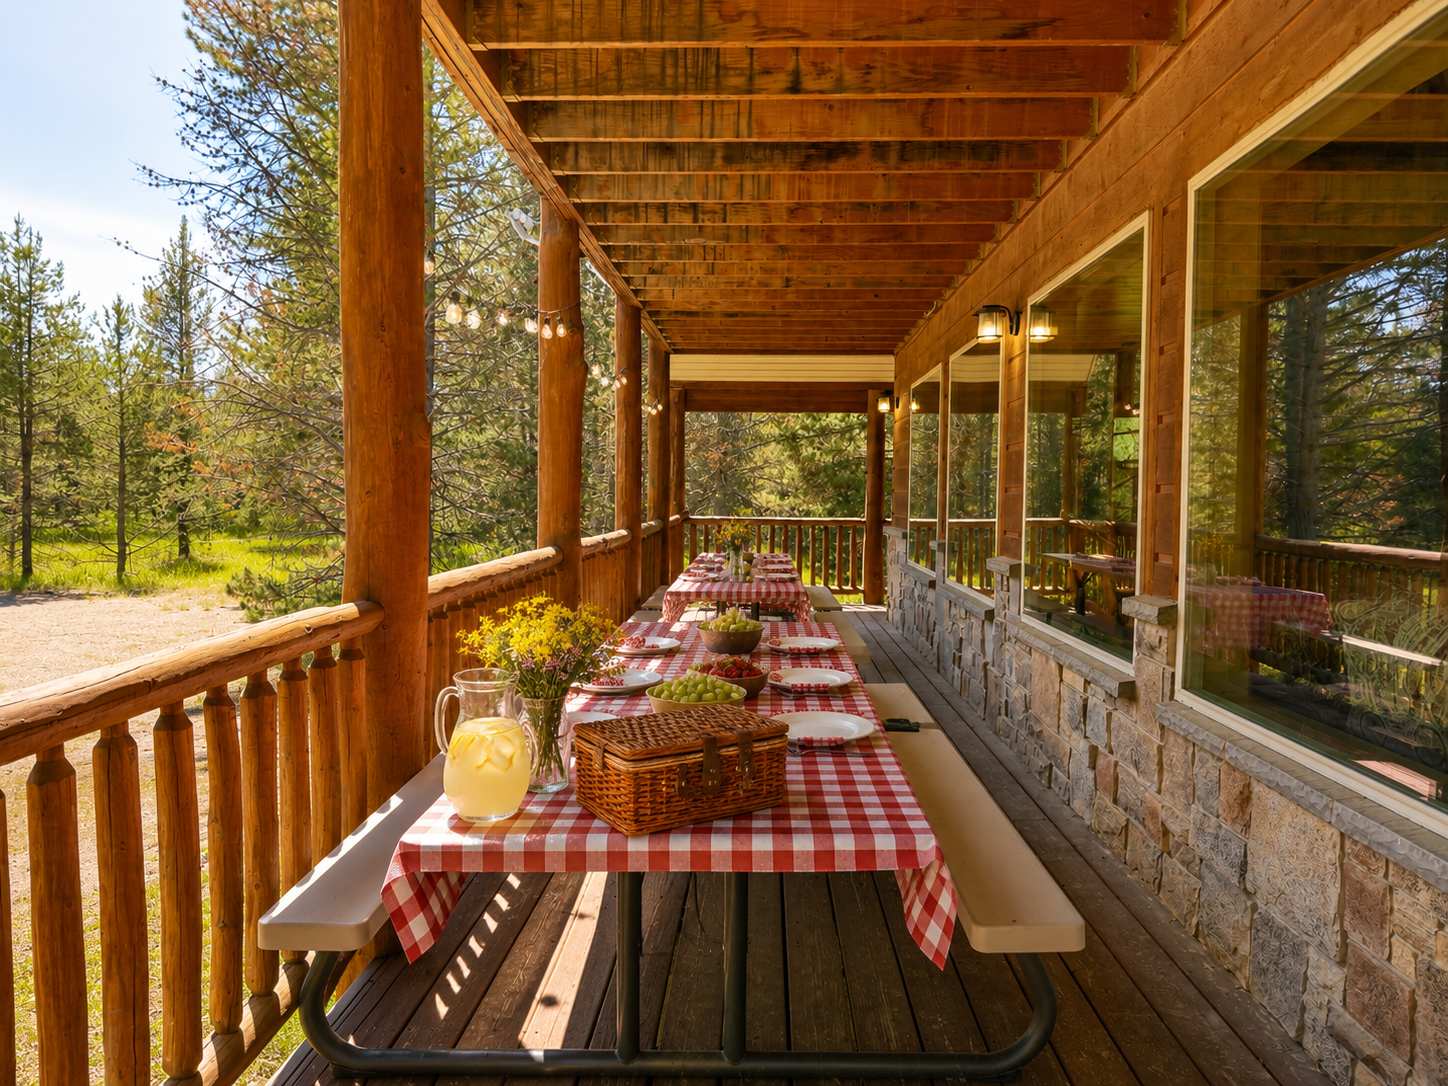
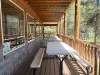
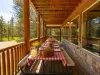
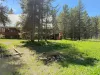
The Front Deck has 2 Picnic Tables to enjoy each others company outside.
Image
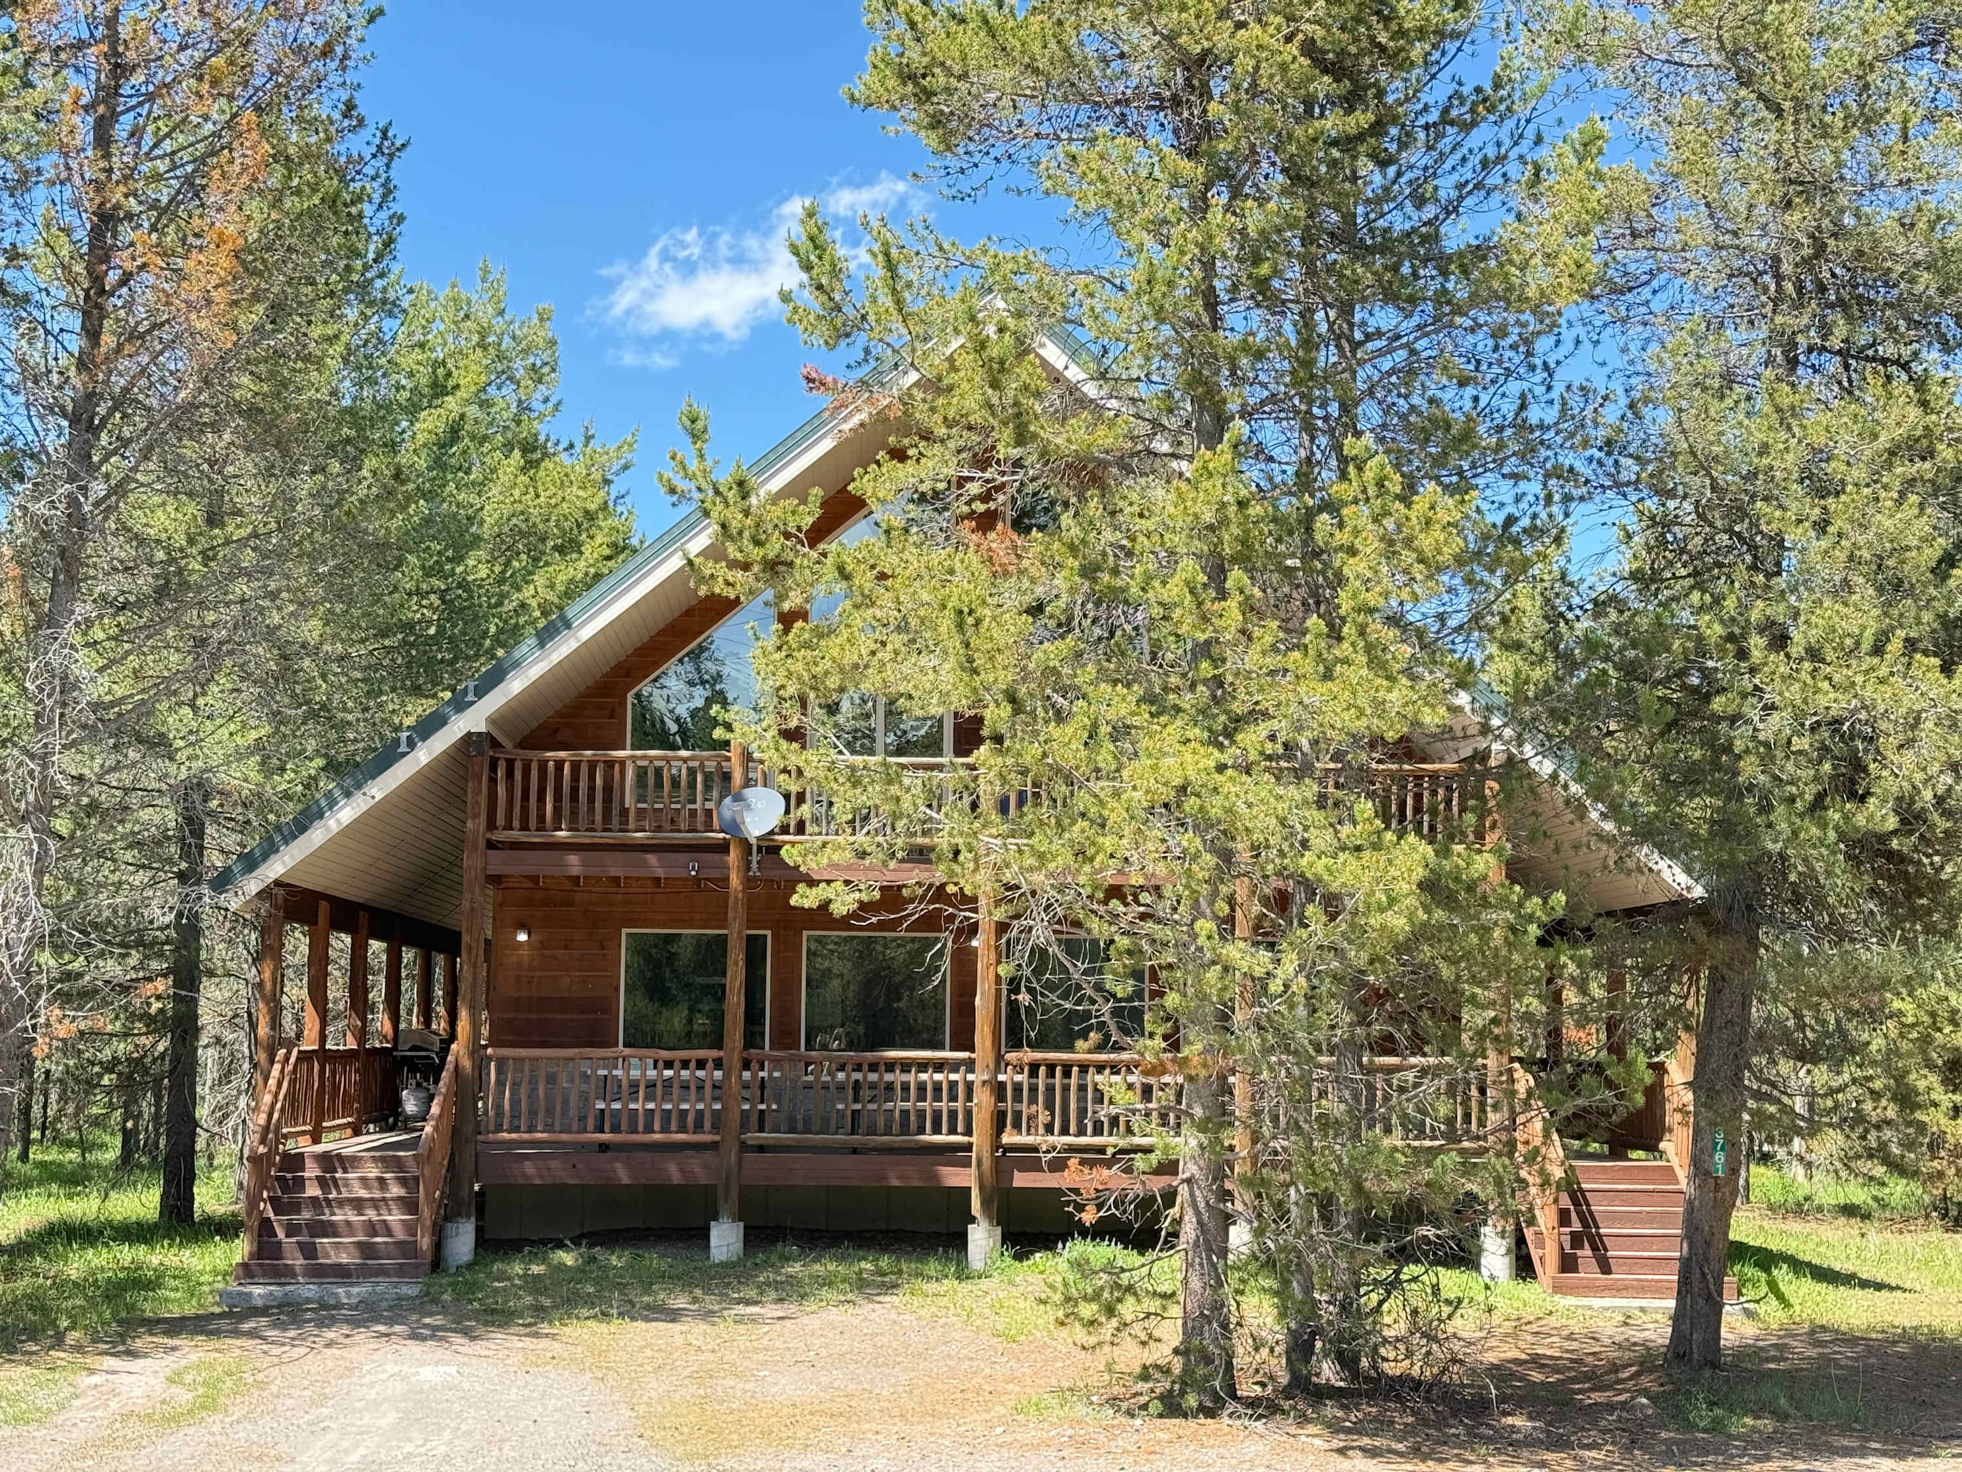
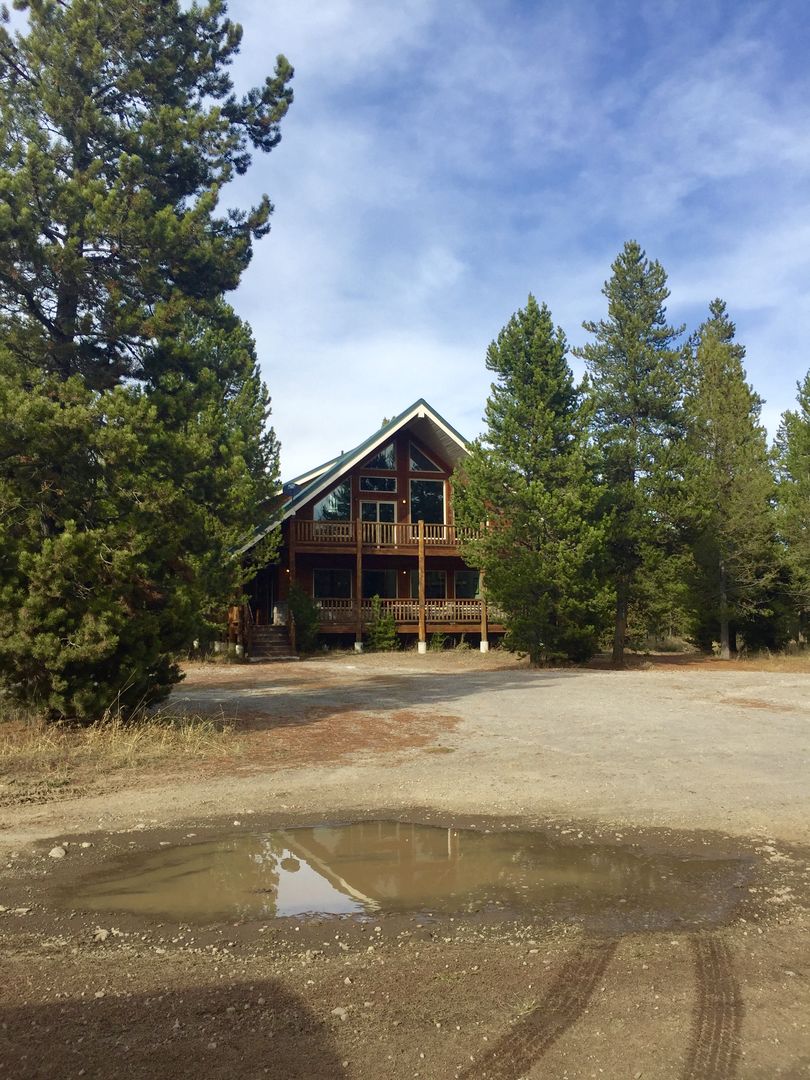
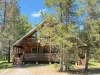
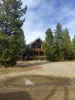
Welcome to THE NORTHSTAR LODGE!! You will enjoy your stay.
Image
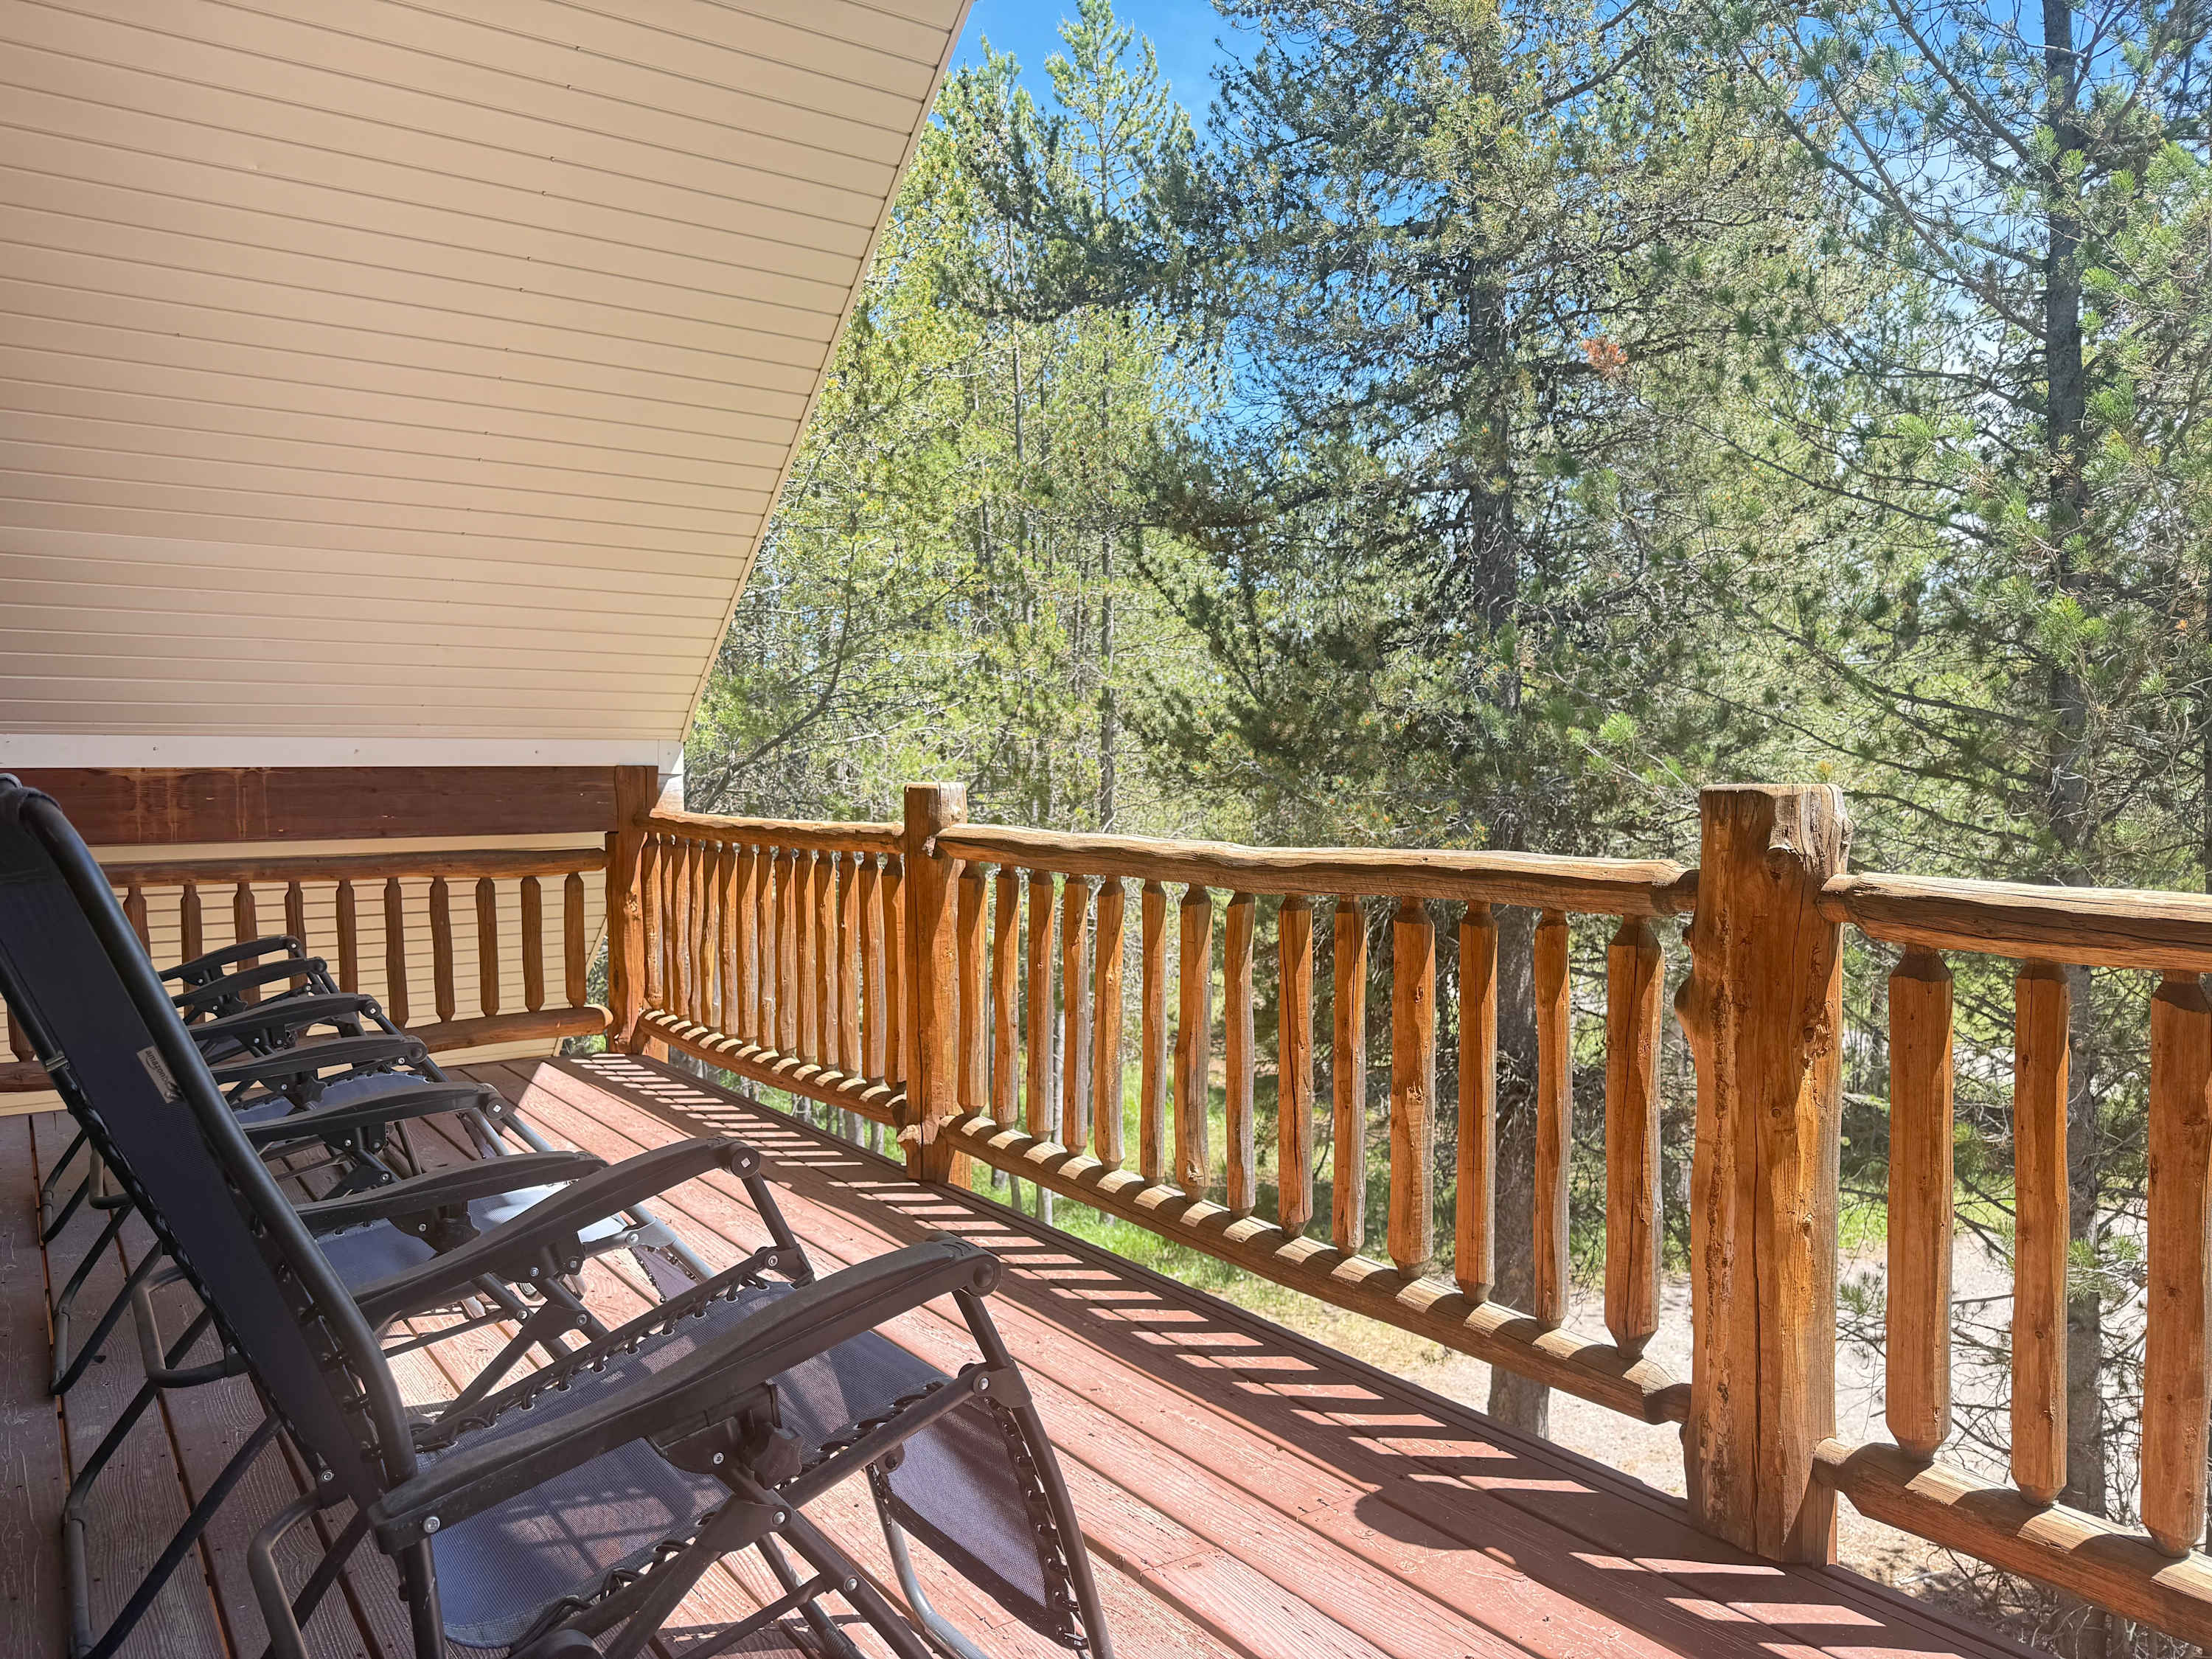
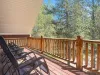
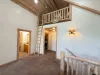
Upper balcony off the loft.
Image
Upstairs loft with sofas and and lots of natural light from the windows.
Image
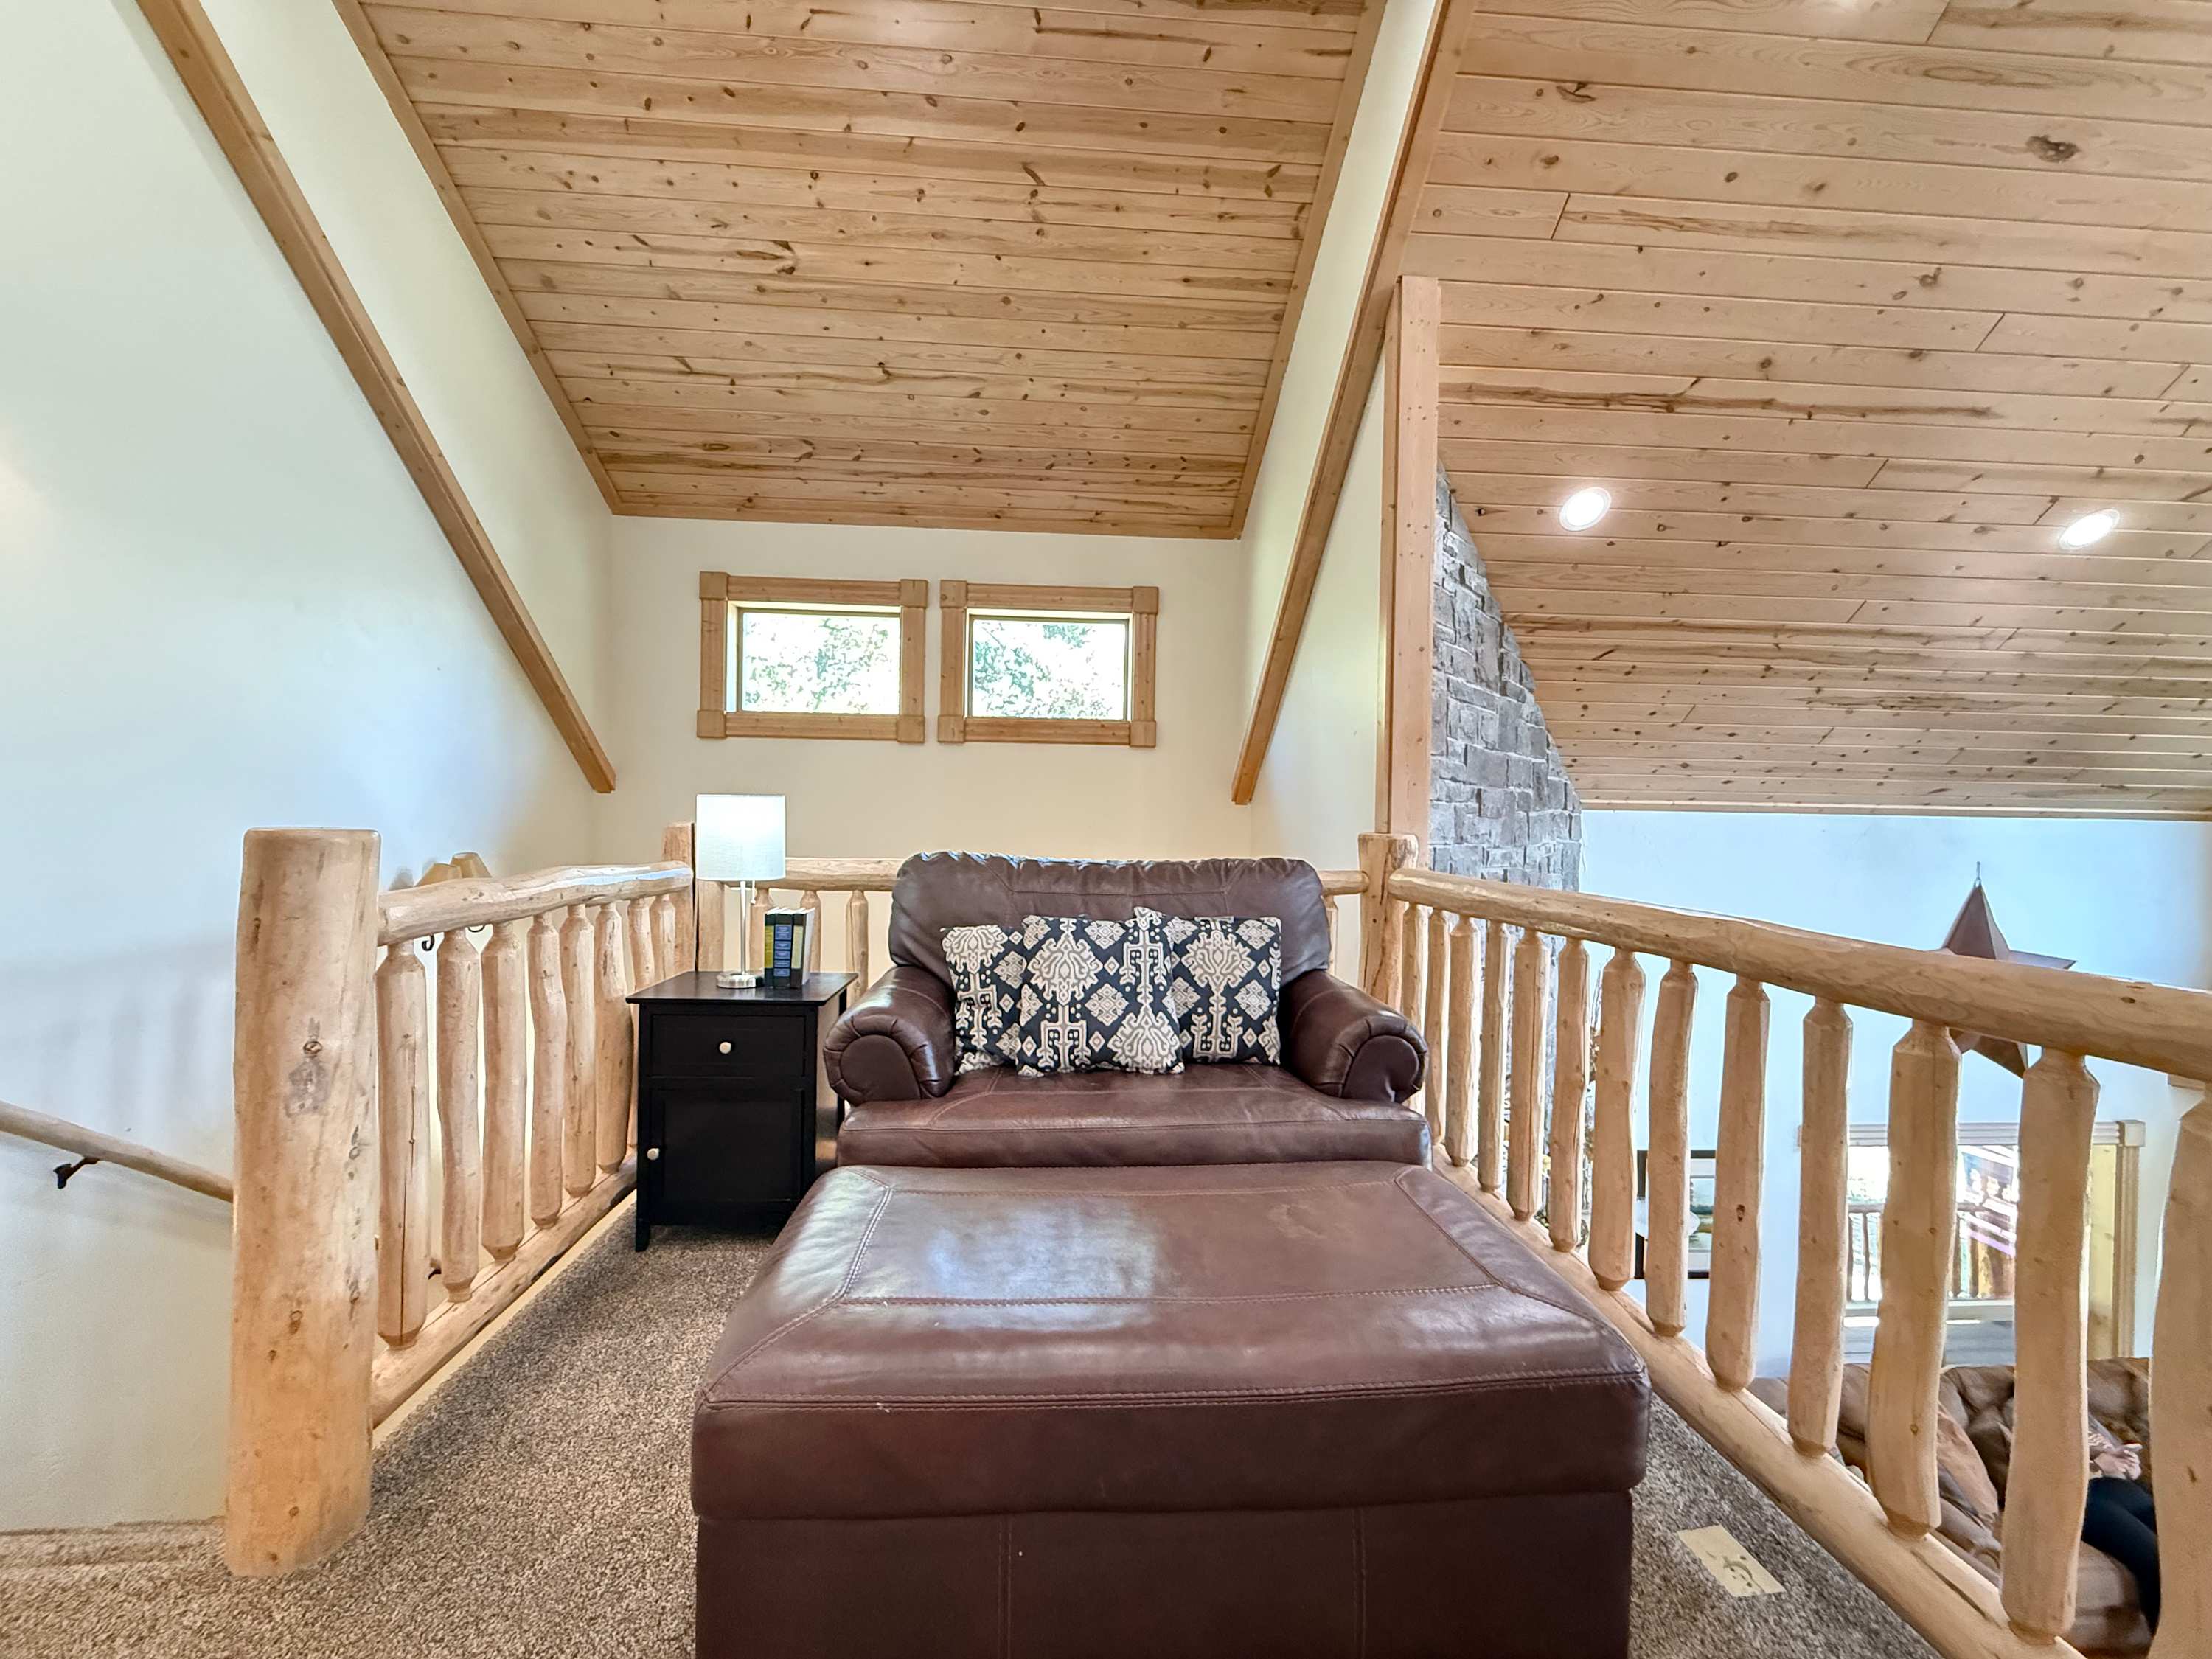
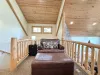
Little reading nook near the upstairs loft.
Image
Loft is equipped with smart tv for entertainment.
Image
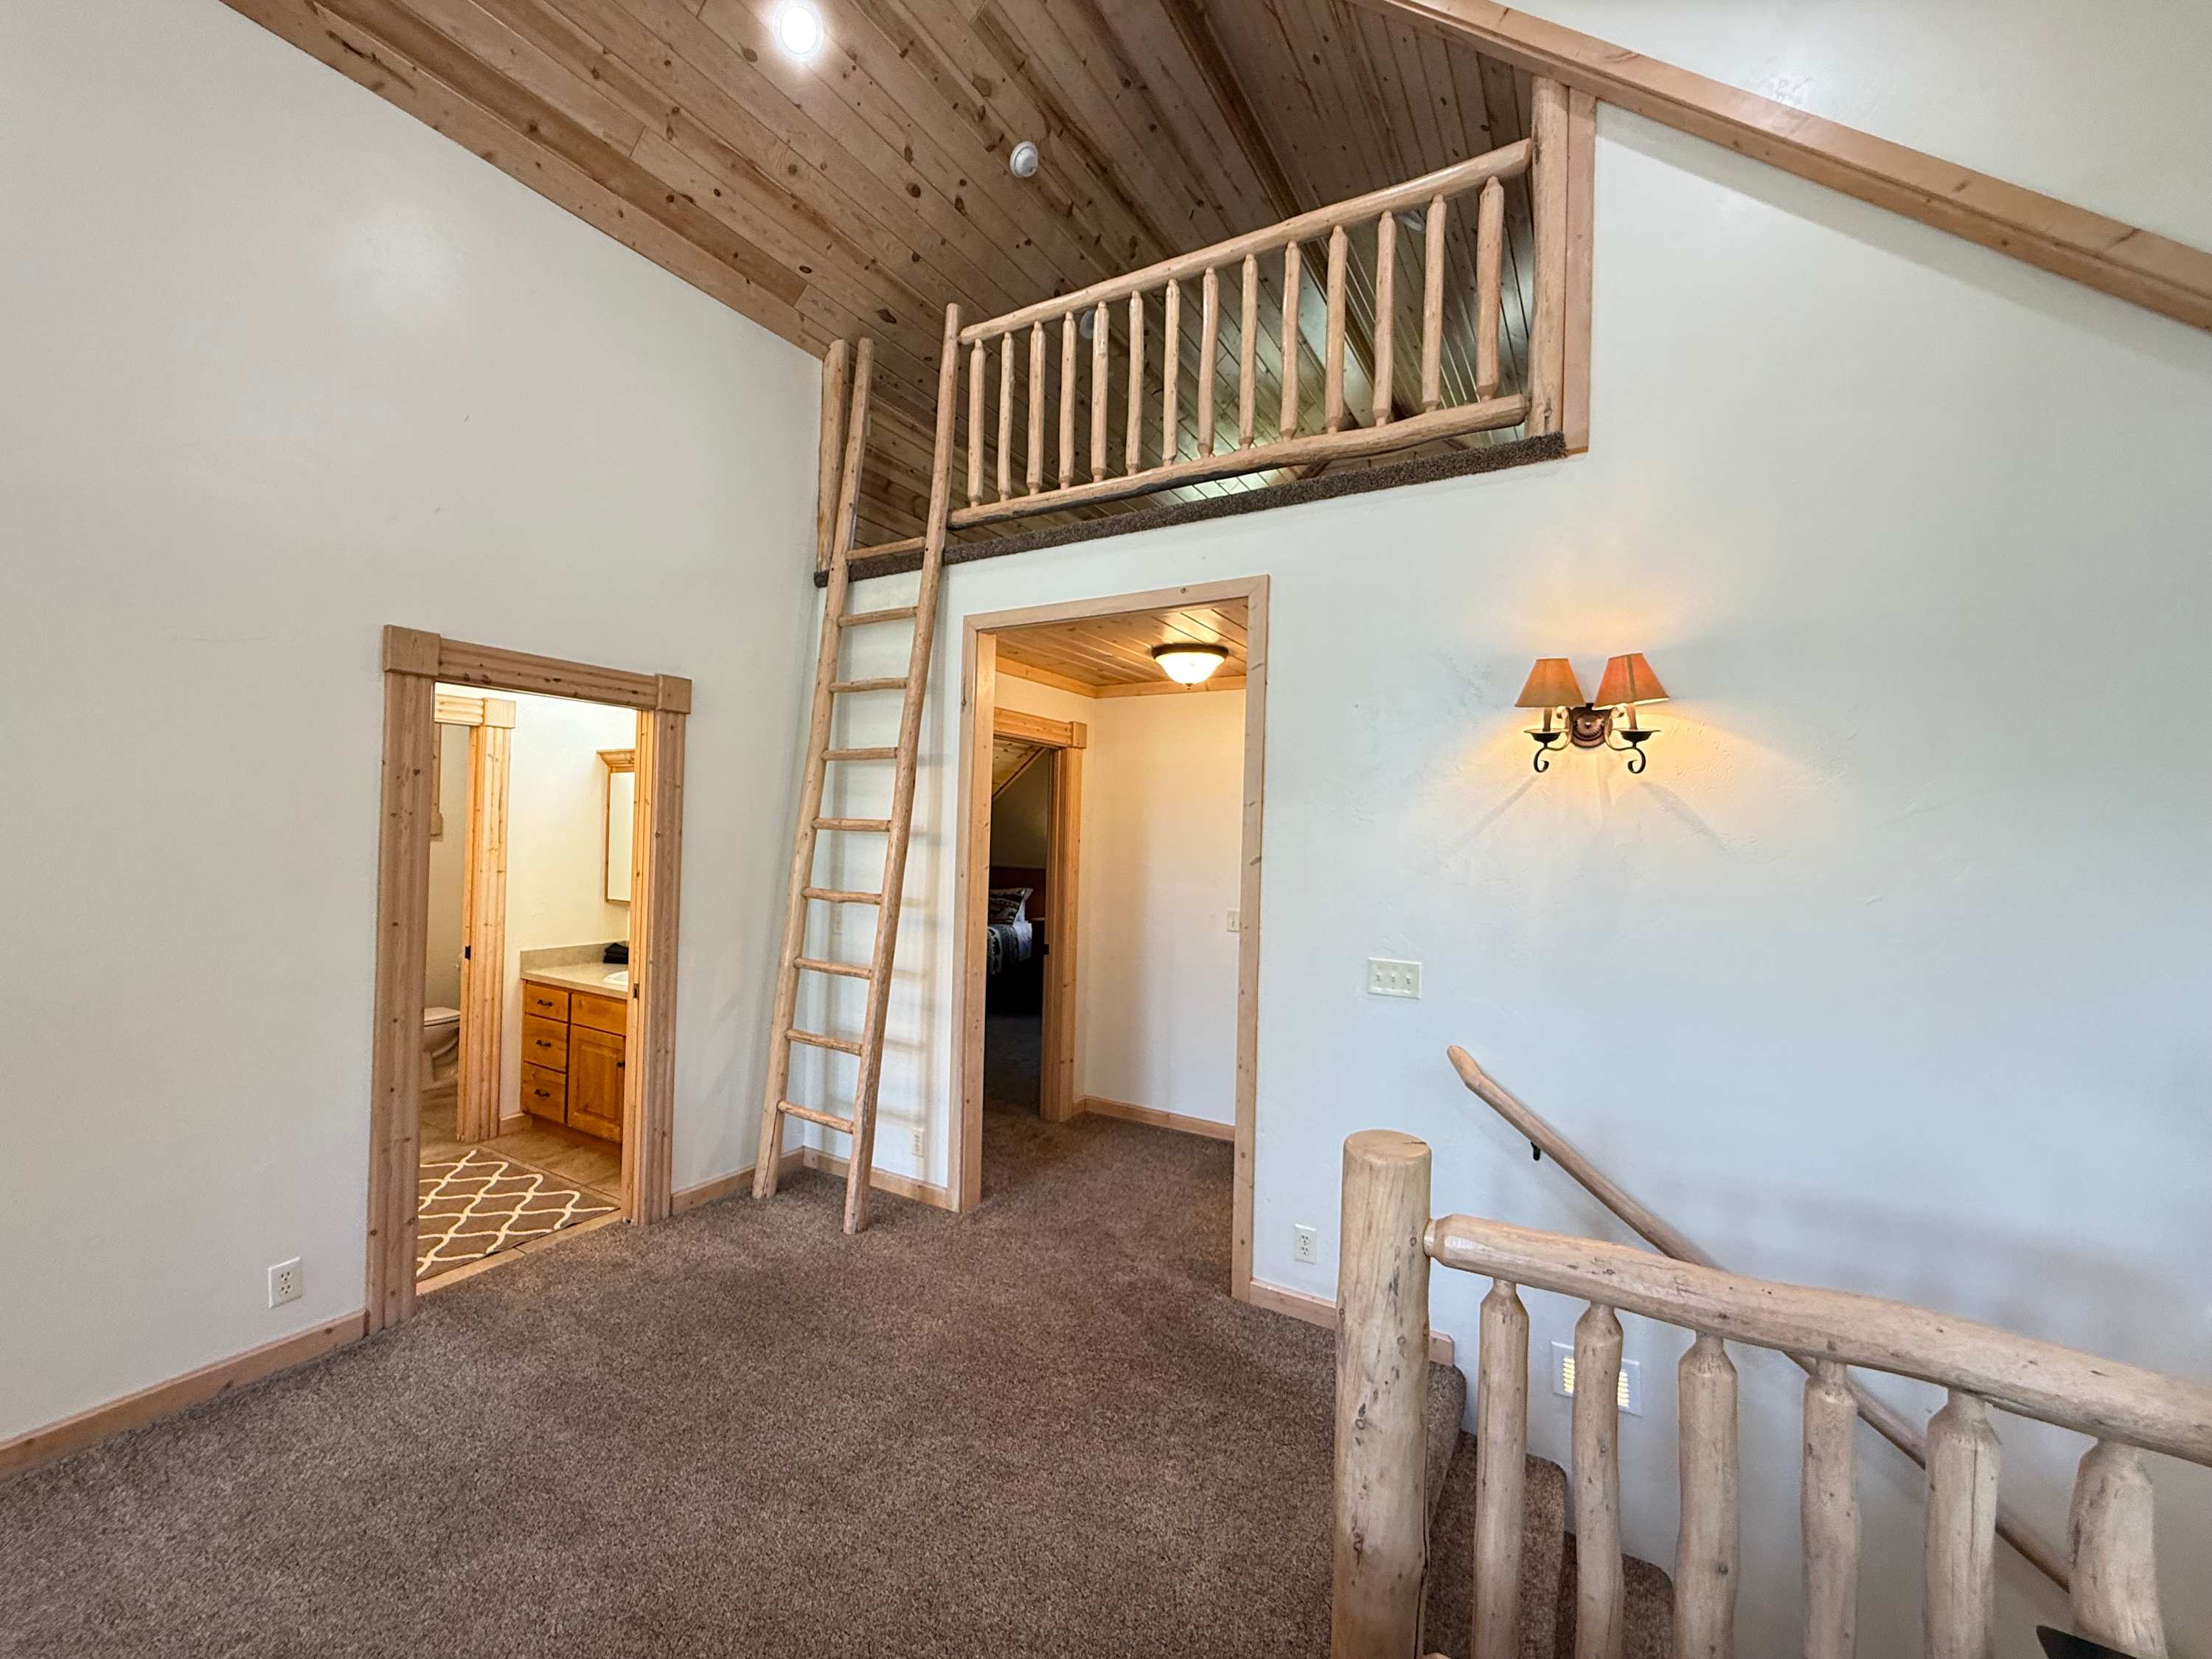
Small kids loft for playing. Full bathroom at the top of the stairs.
Image
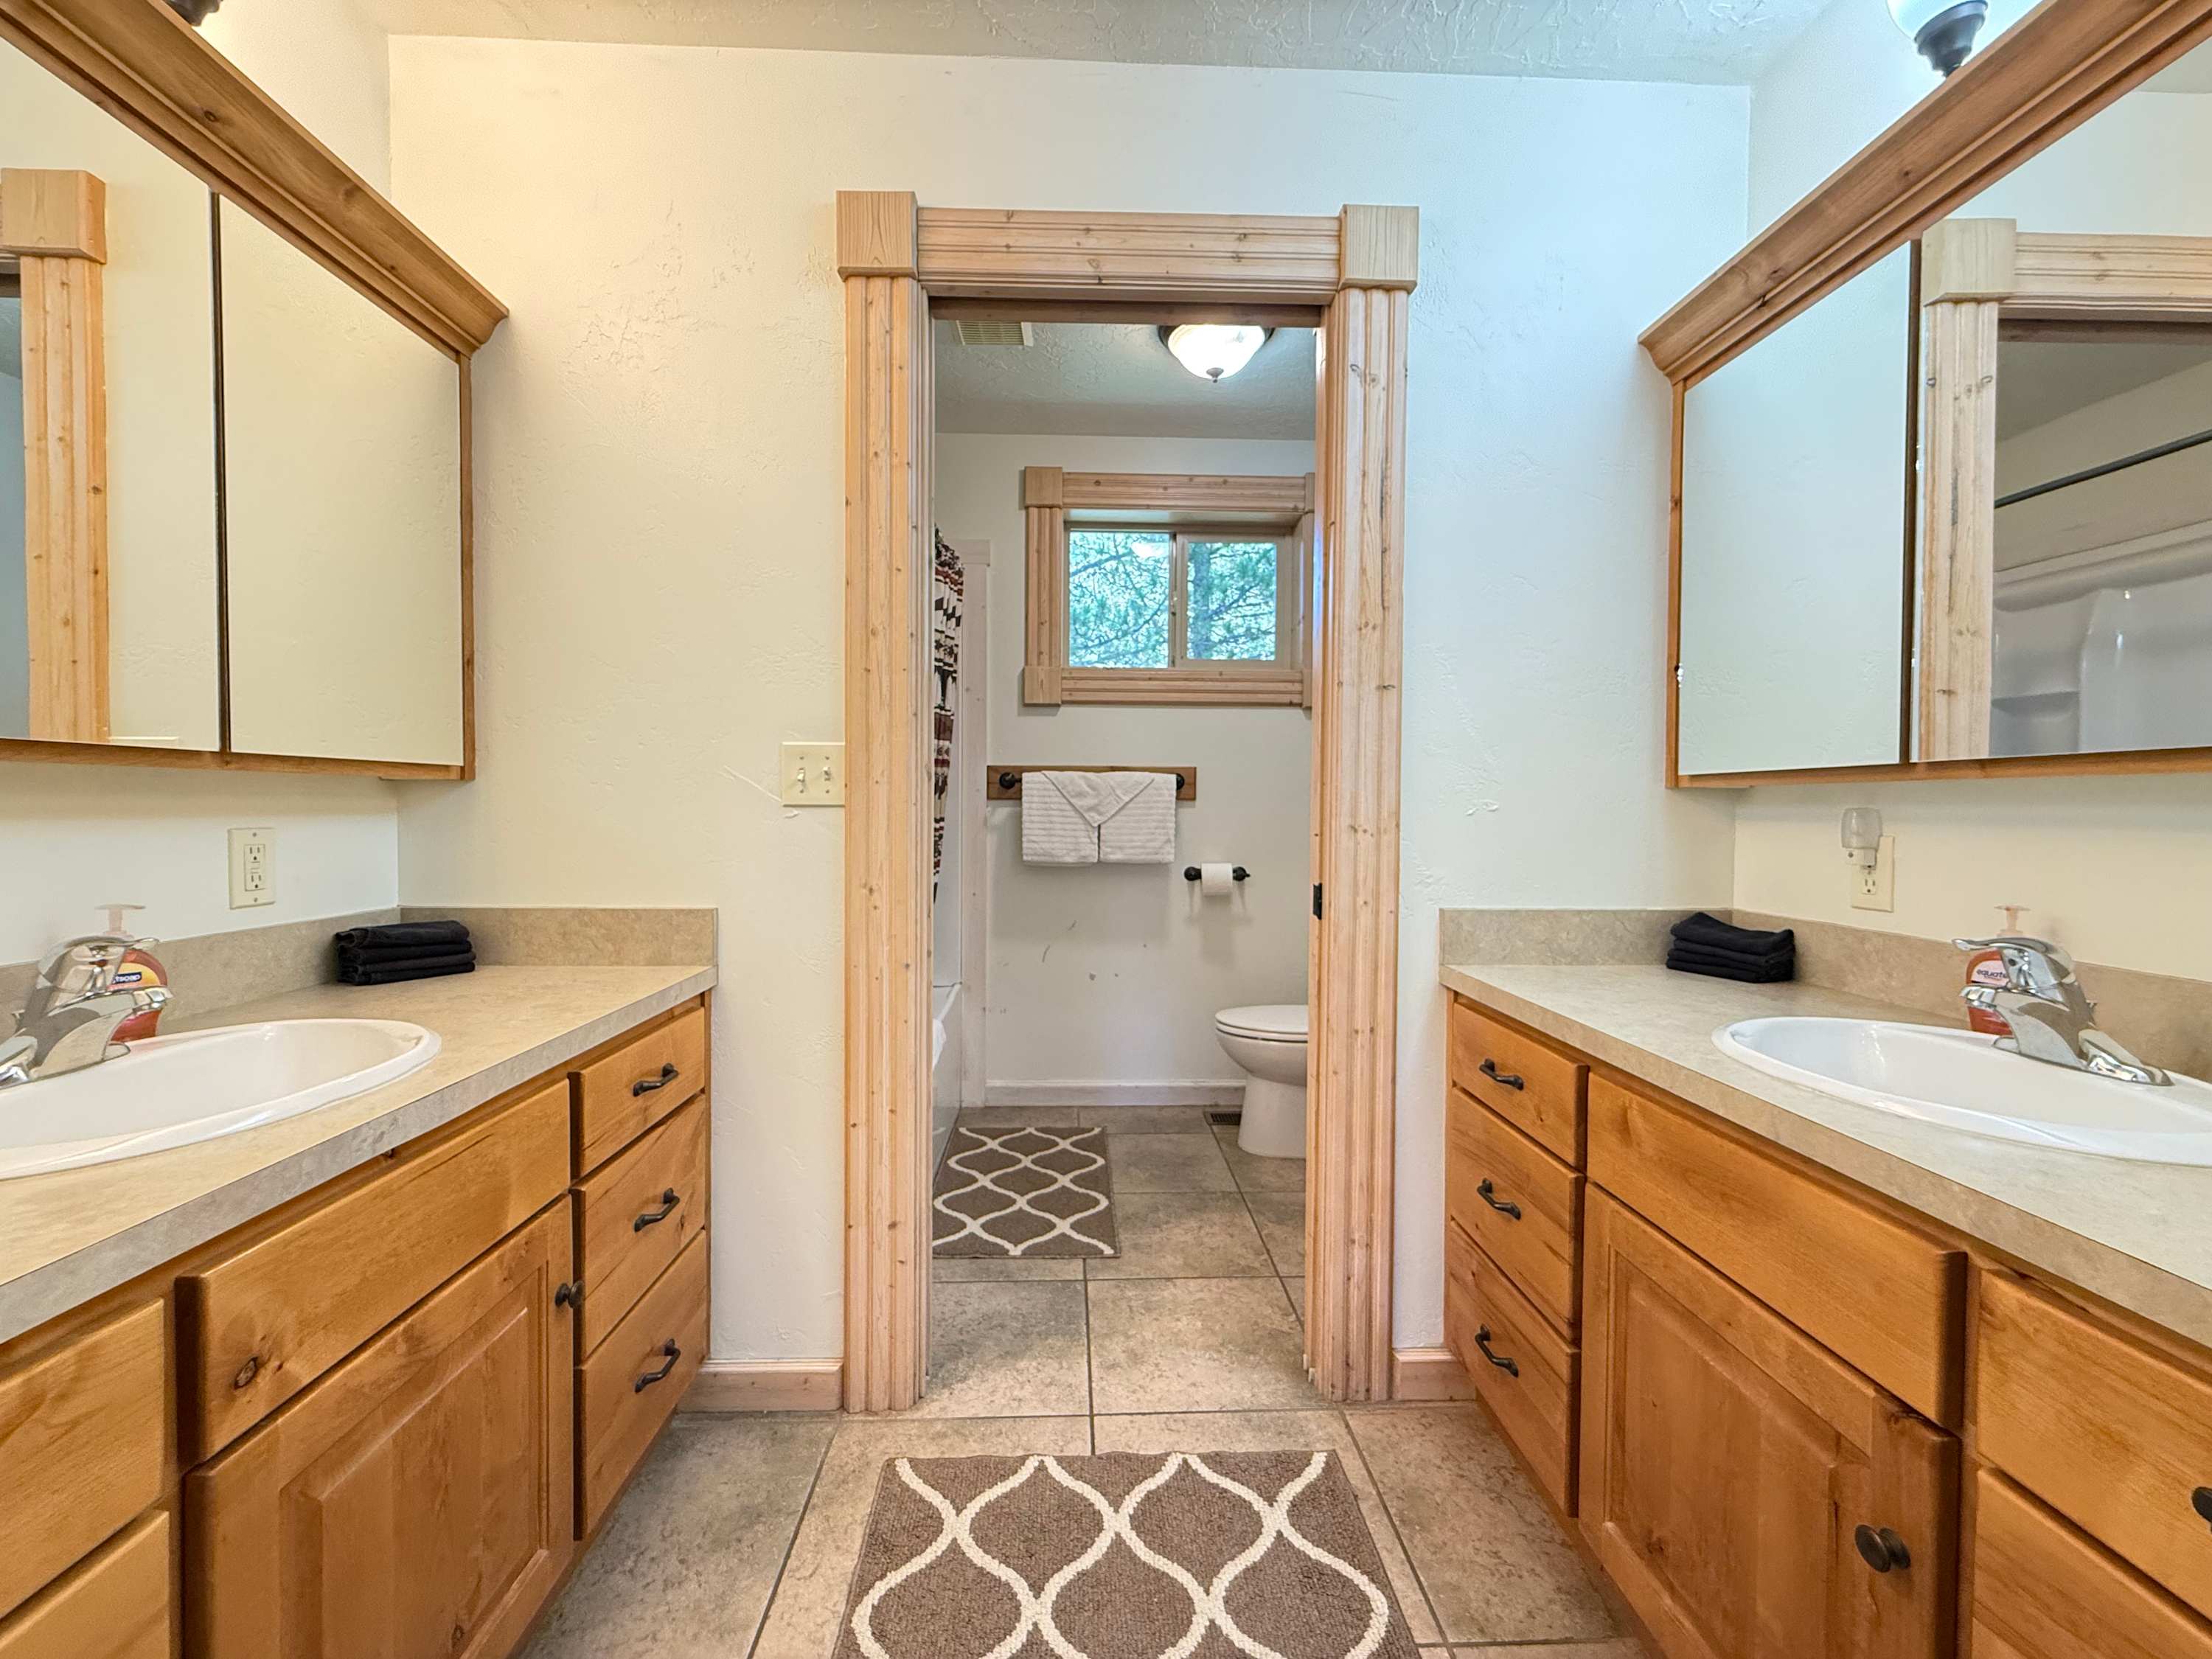
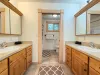
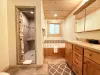
Loft bathroom with 2 vanities and sinks. Door between the sinks and bath/toilet area.
Image
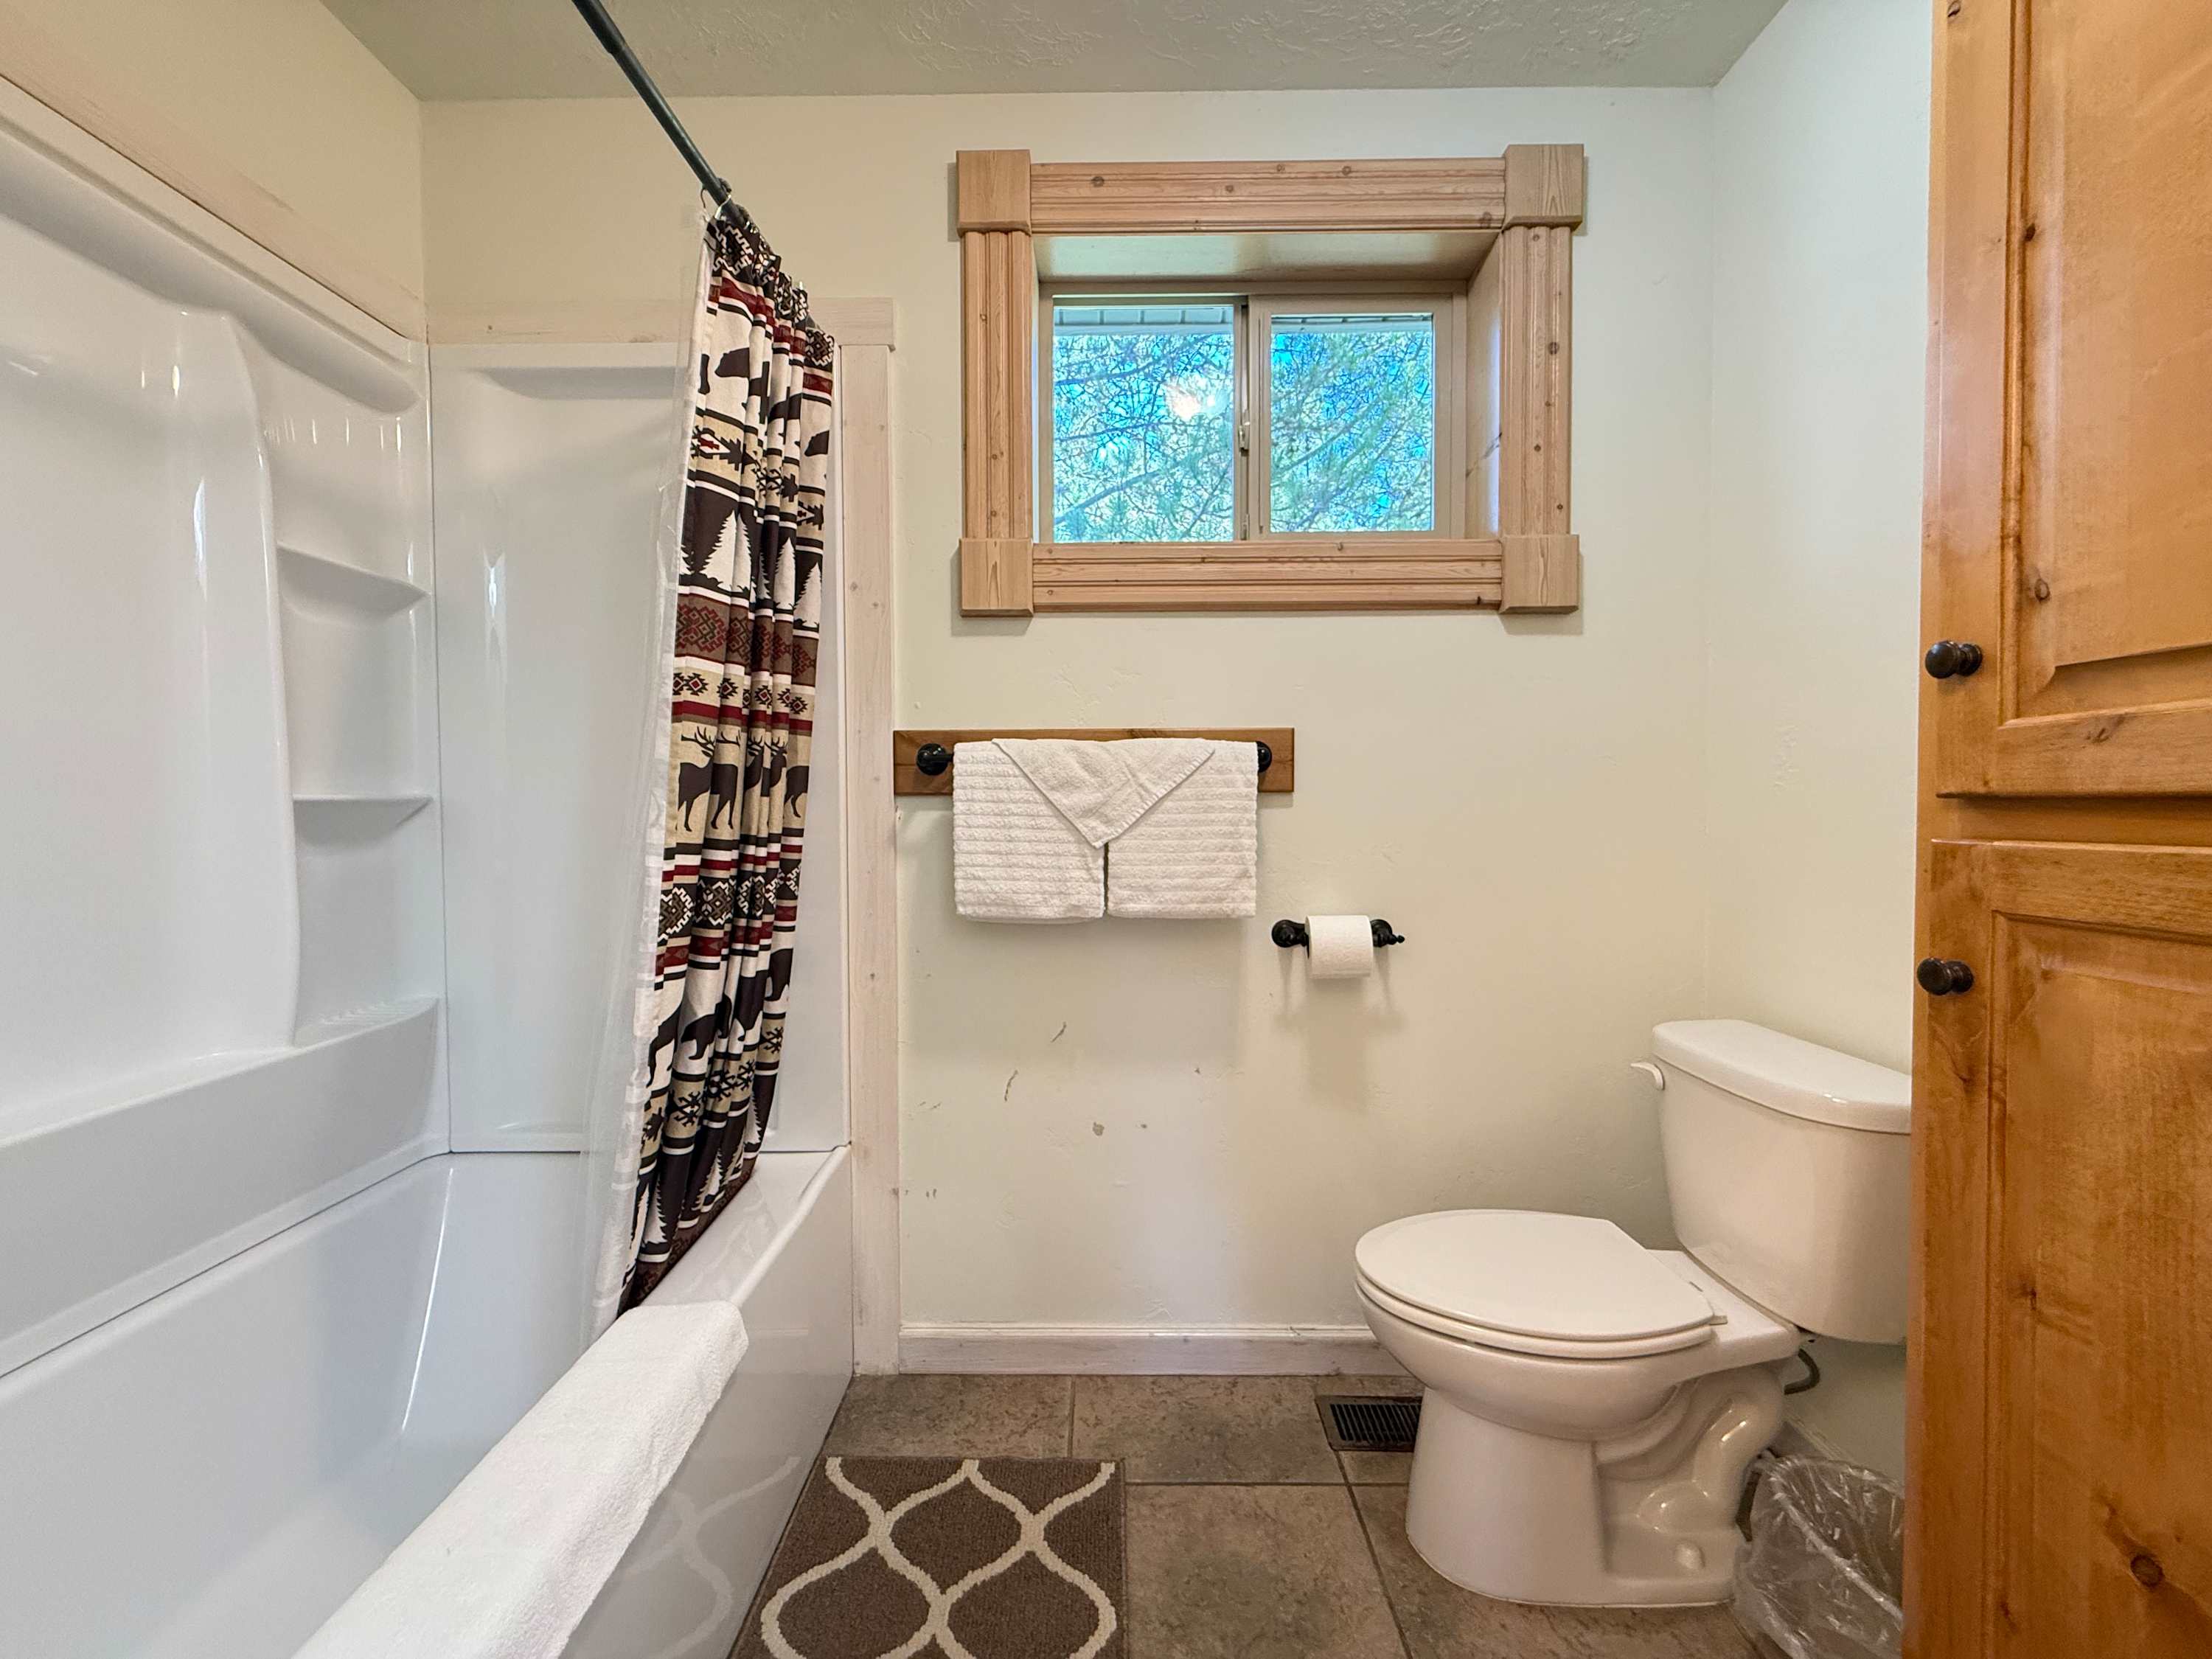
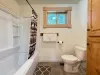
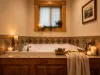
Loft bathroom with deep soaking tub.
Image
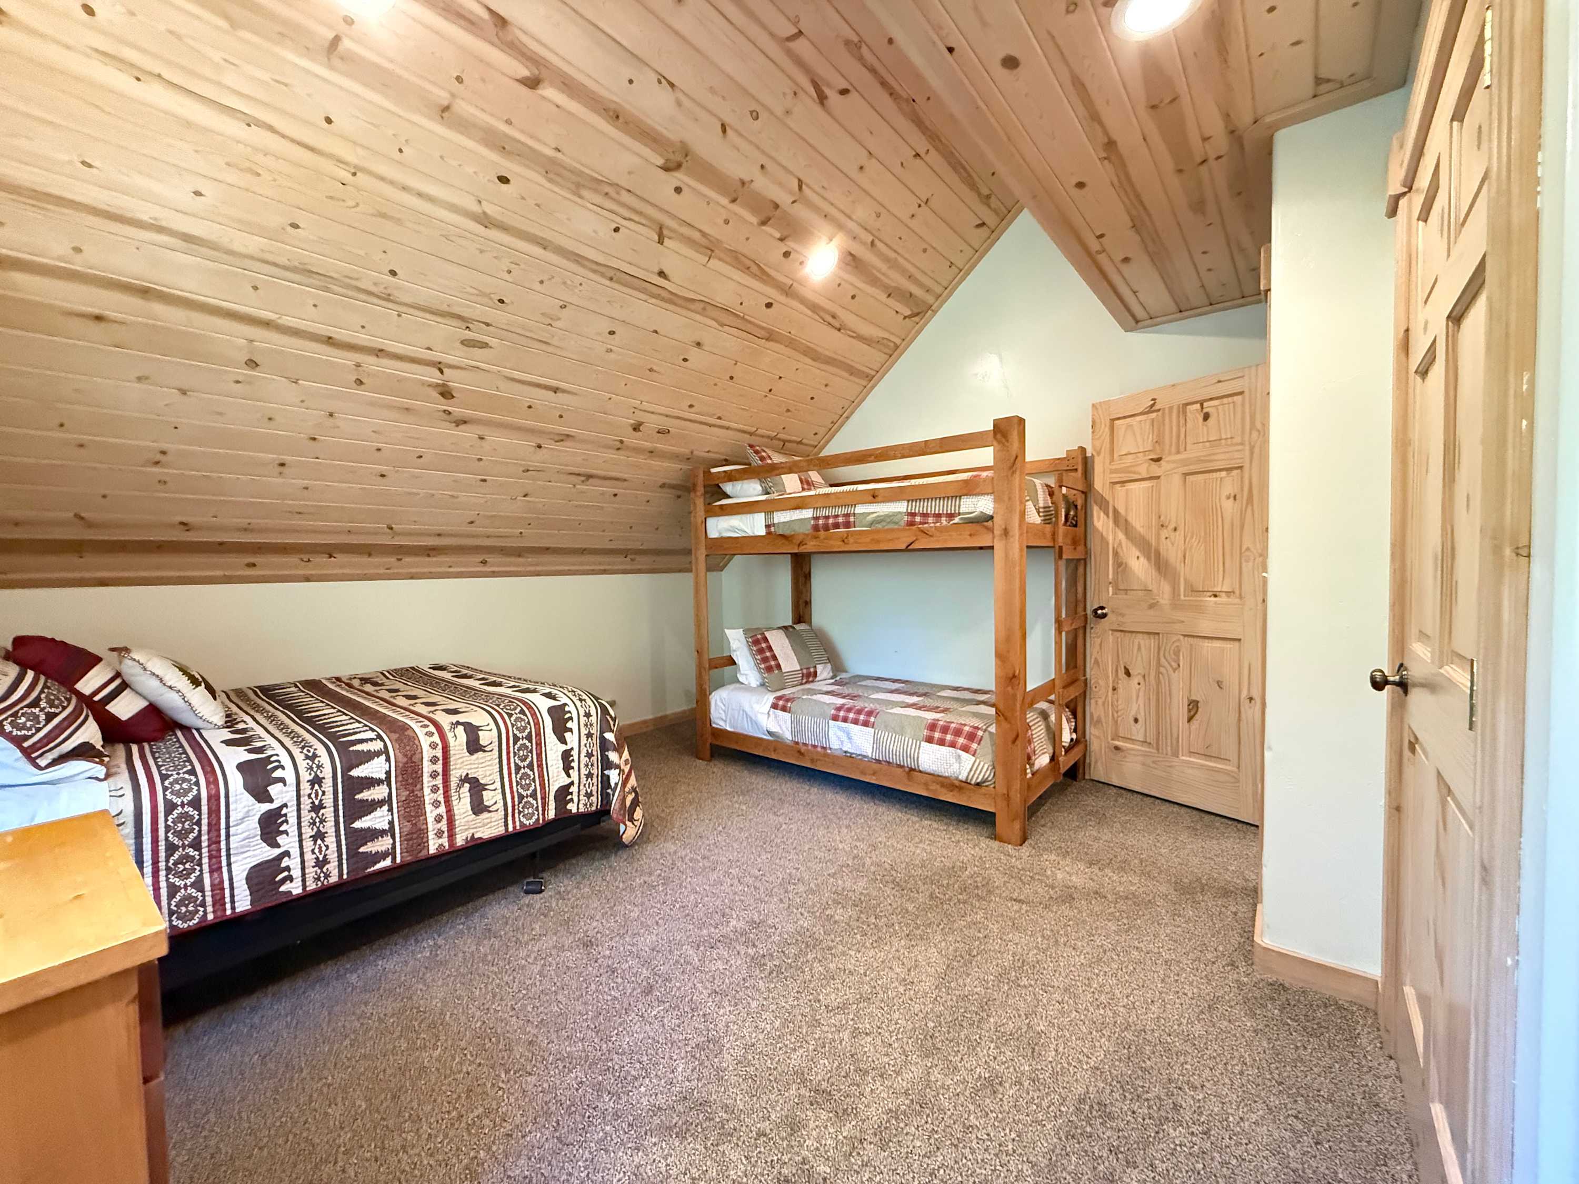
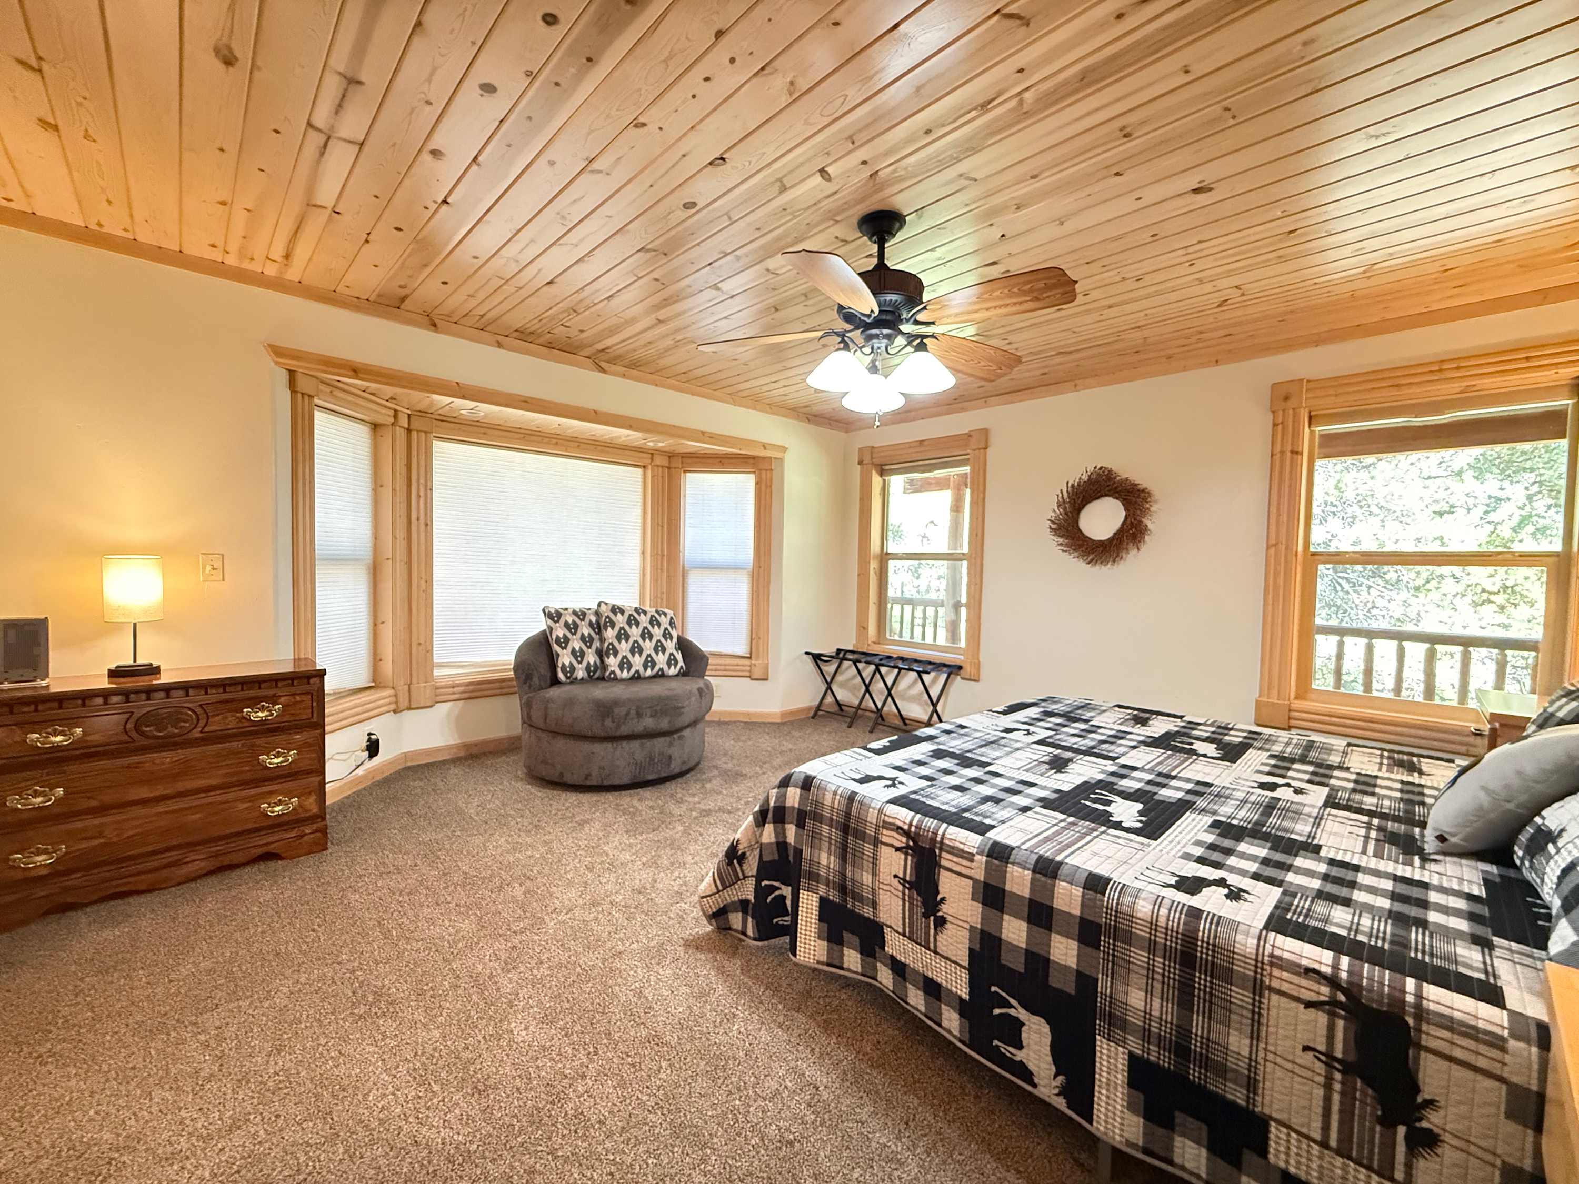
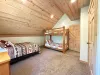
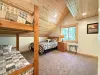
Bedroom #1 located upstairs with a Queen and a bunk bed.
Image
Bedroom #1 located upstairs with a Queen and bunk bed.
Image
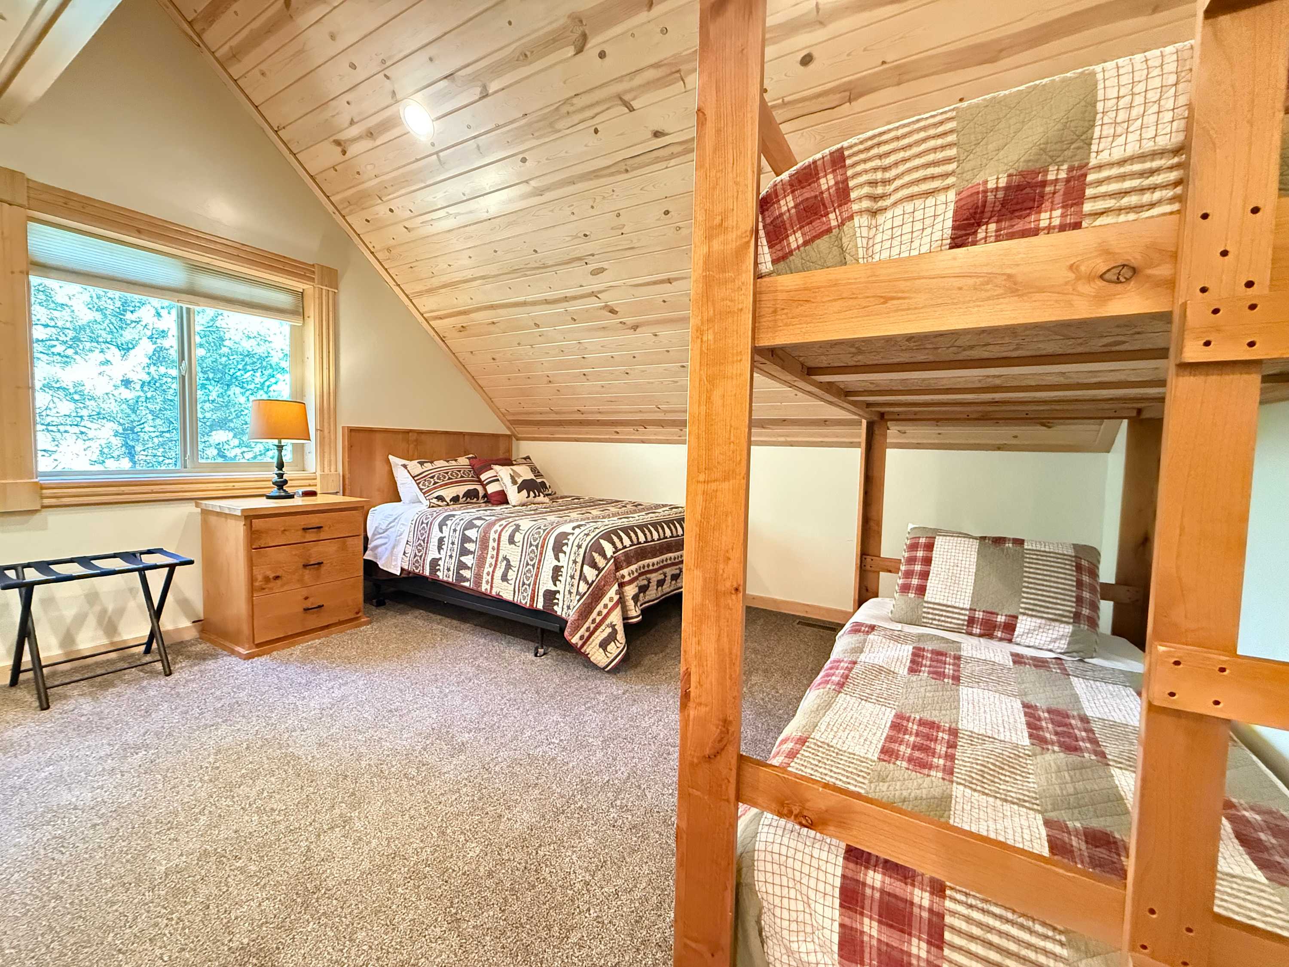
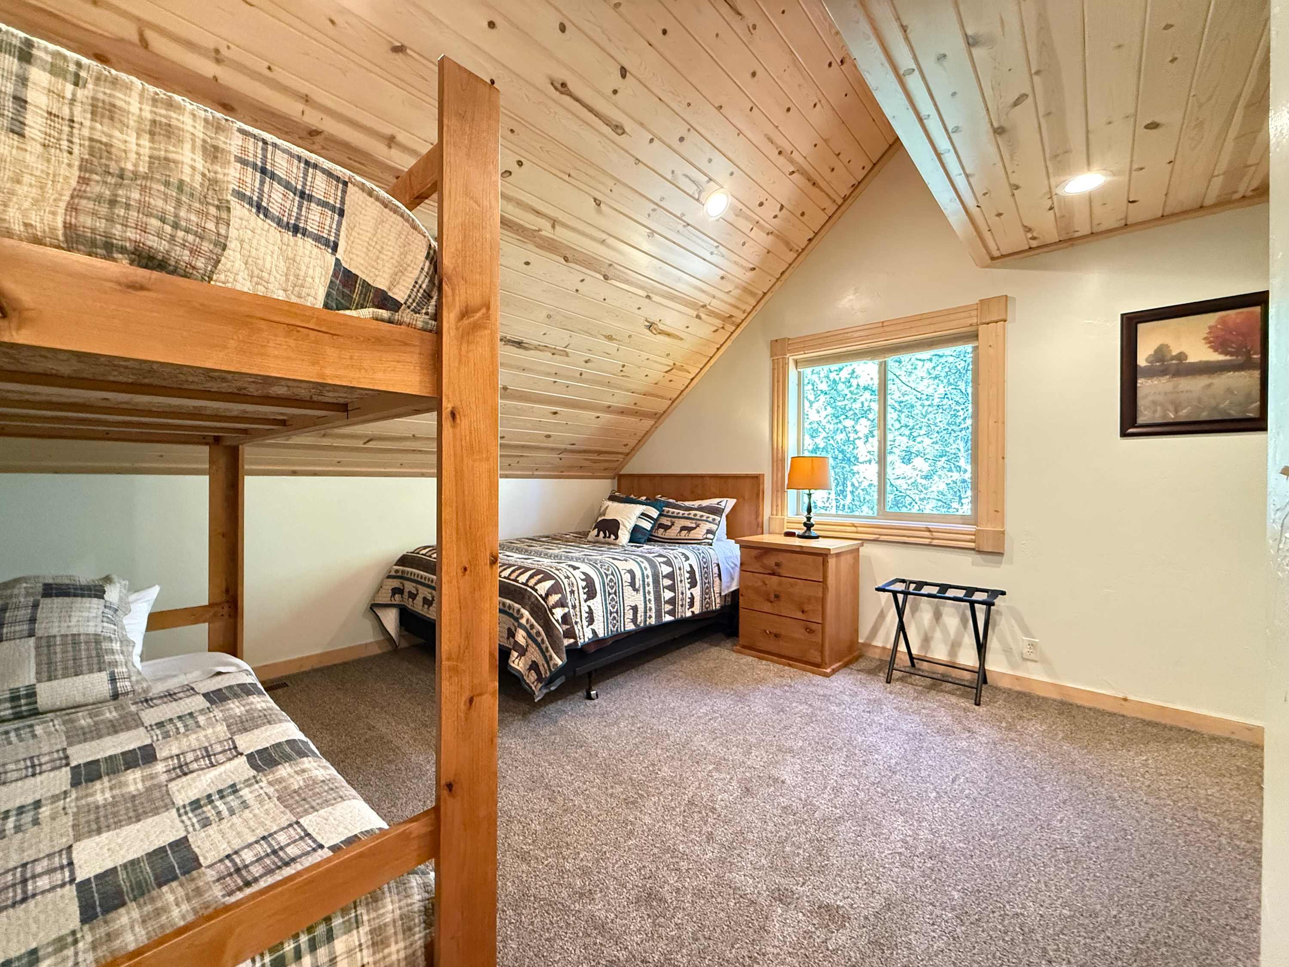
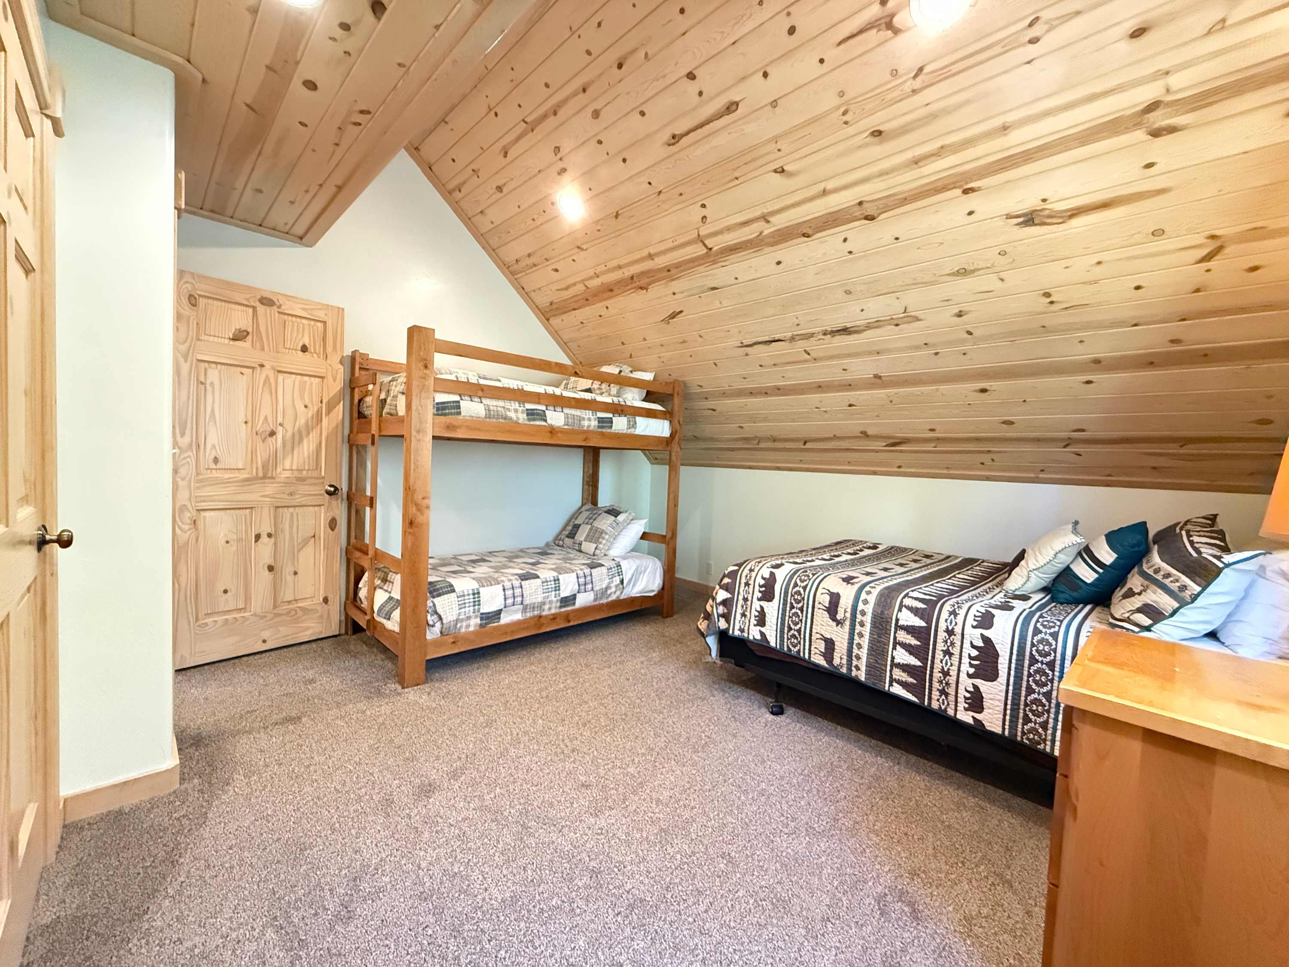
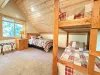
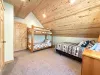
Bedroom #2 located upstairs with a Queen and a bunk bed.
Image
Bedroom #2 located upstairs with a Queen and a bunk bed. Large open room.
Image
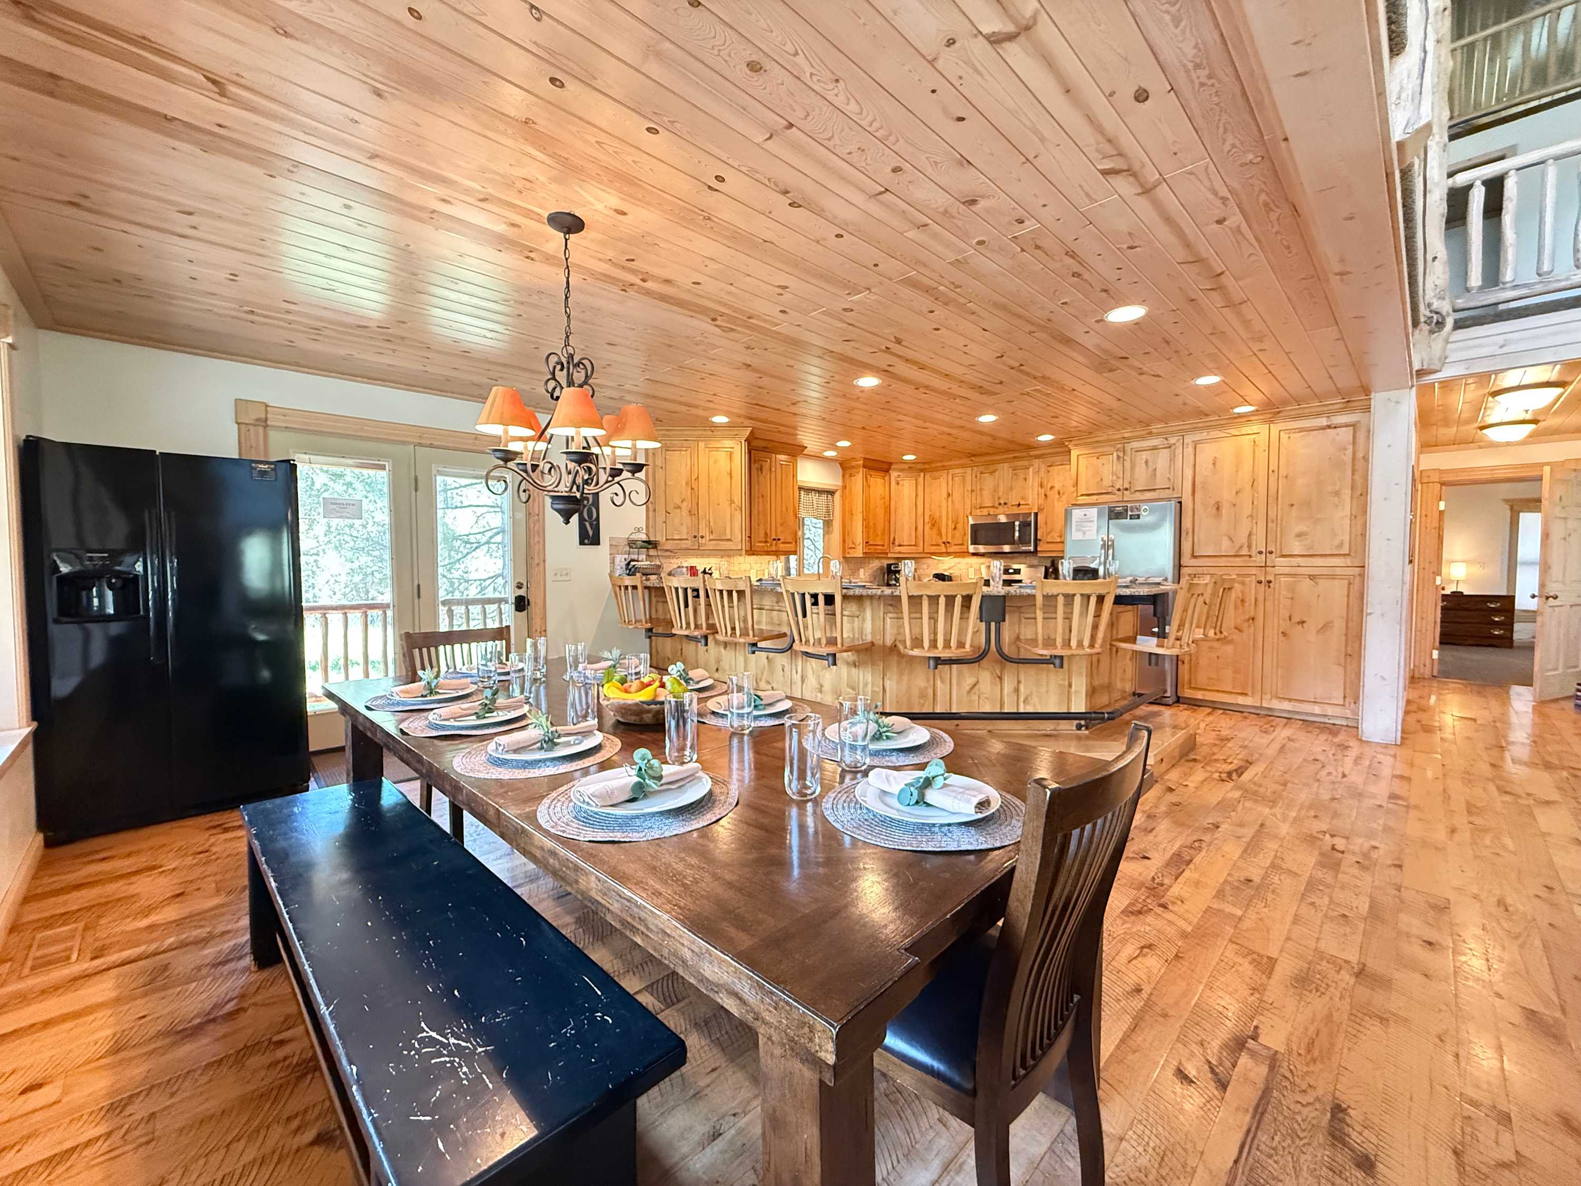
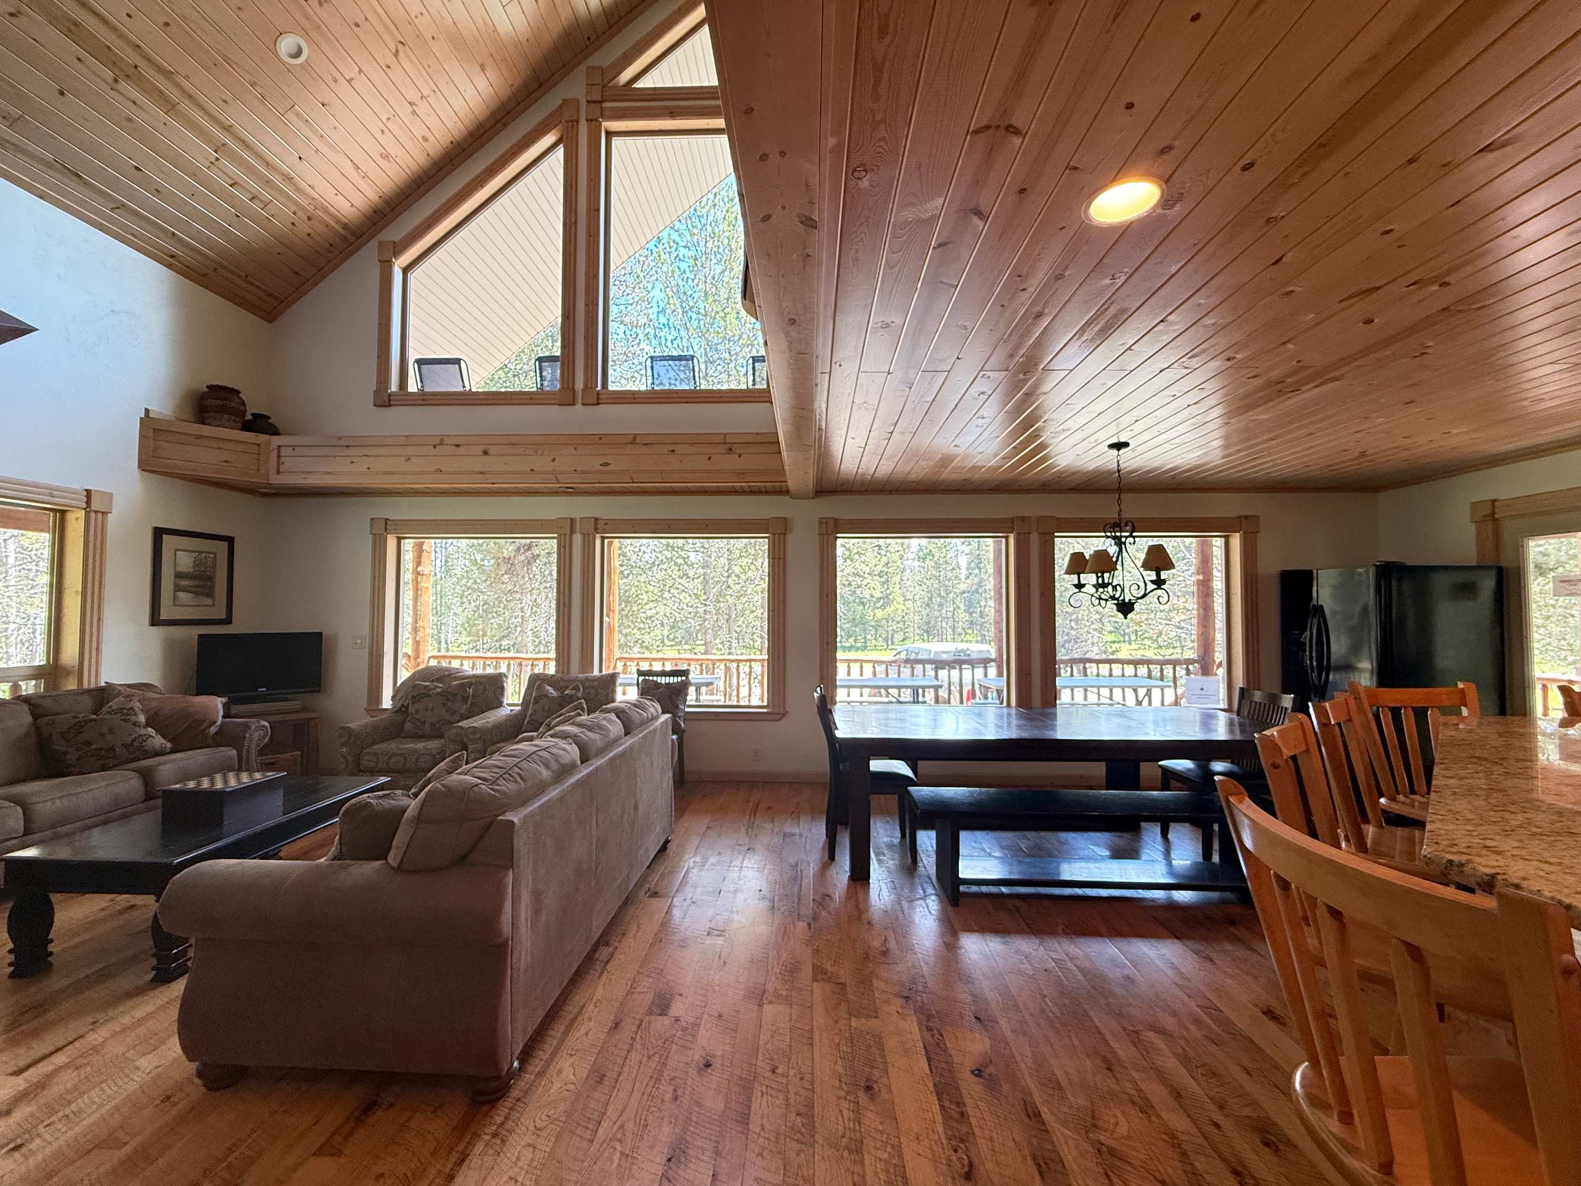
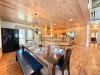
Dining table with extra fridge looking into the kitchen.
Image
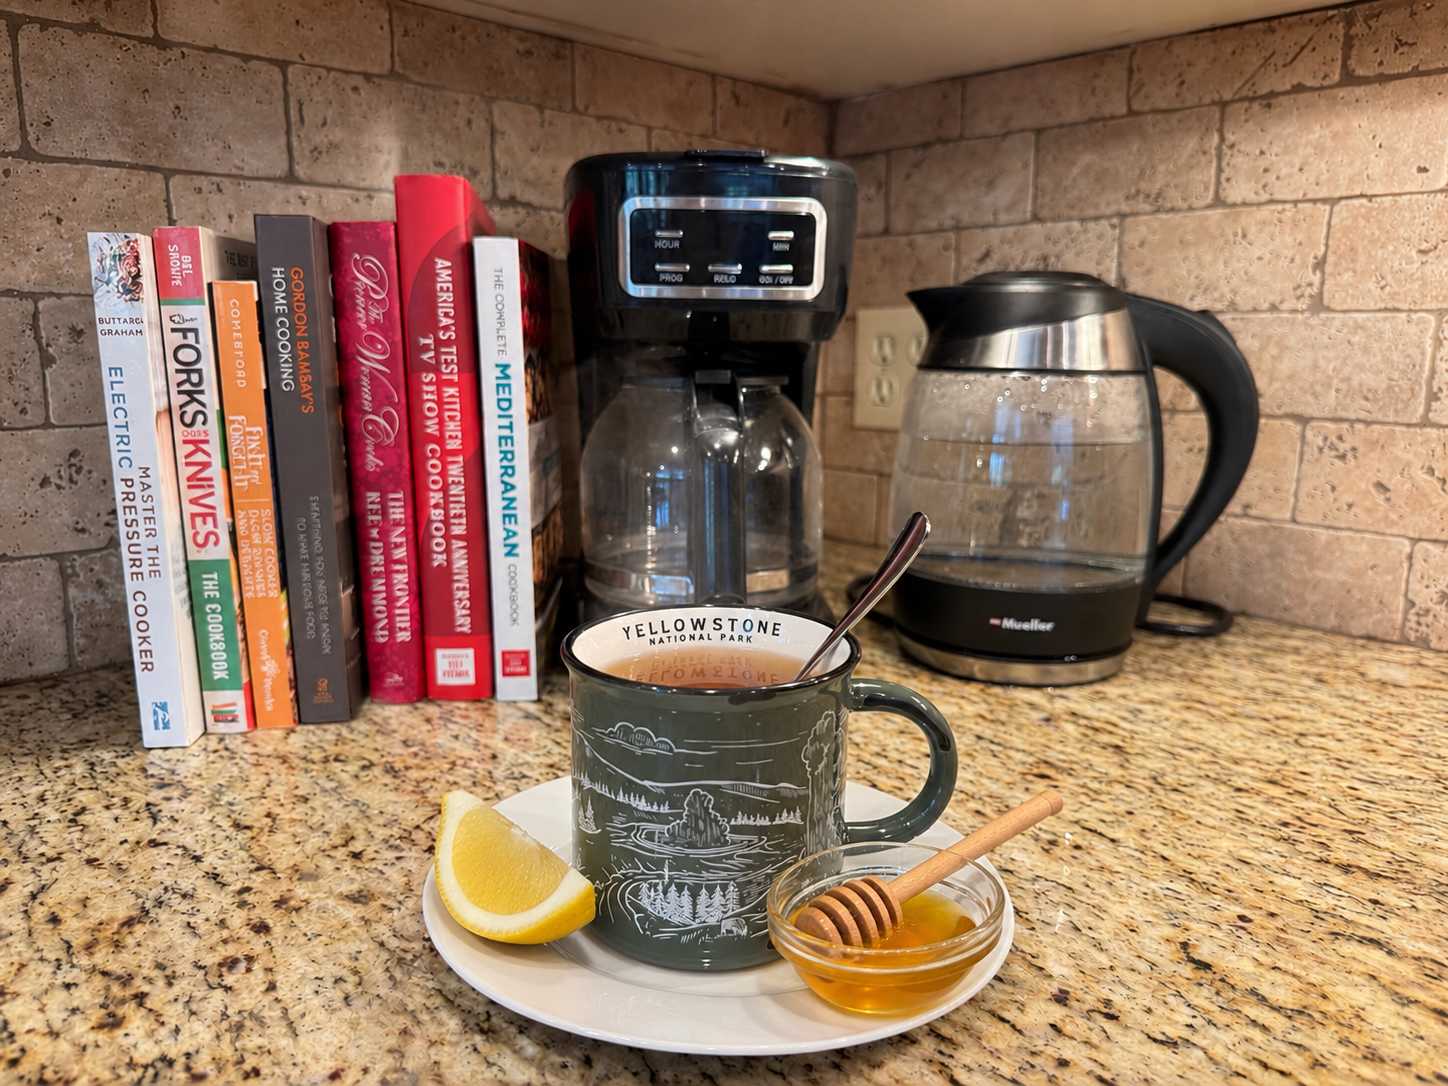
coffee maker and electric water kettle for that perfect drink.
Image
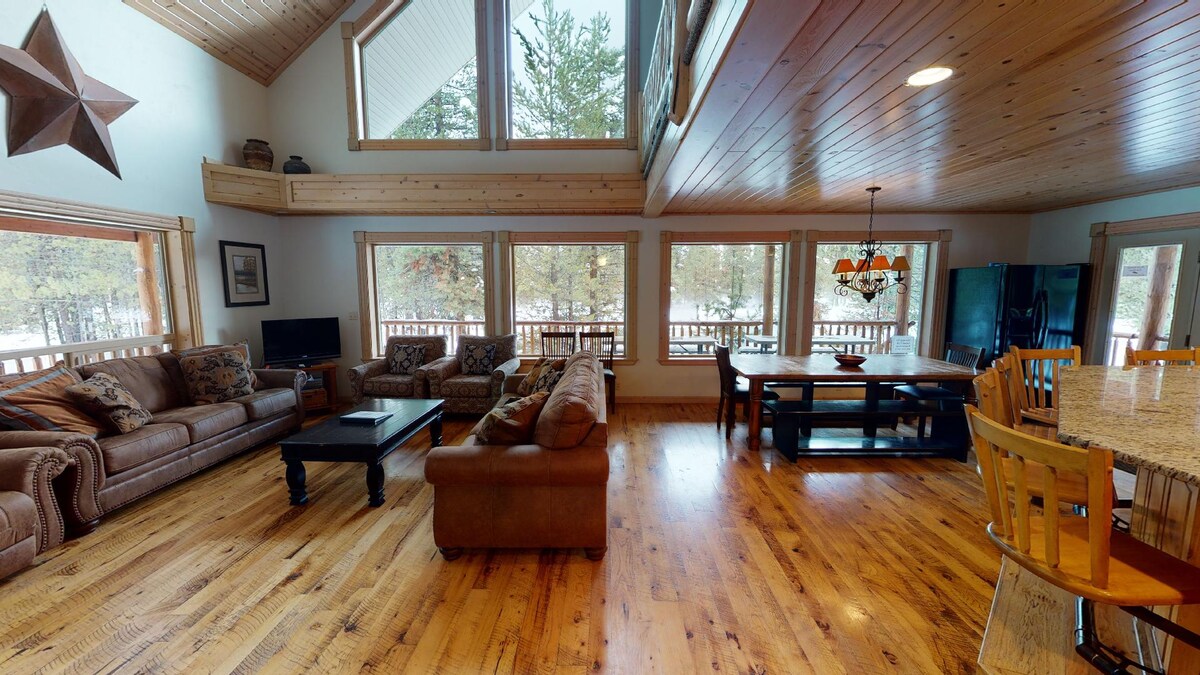
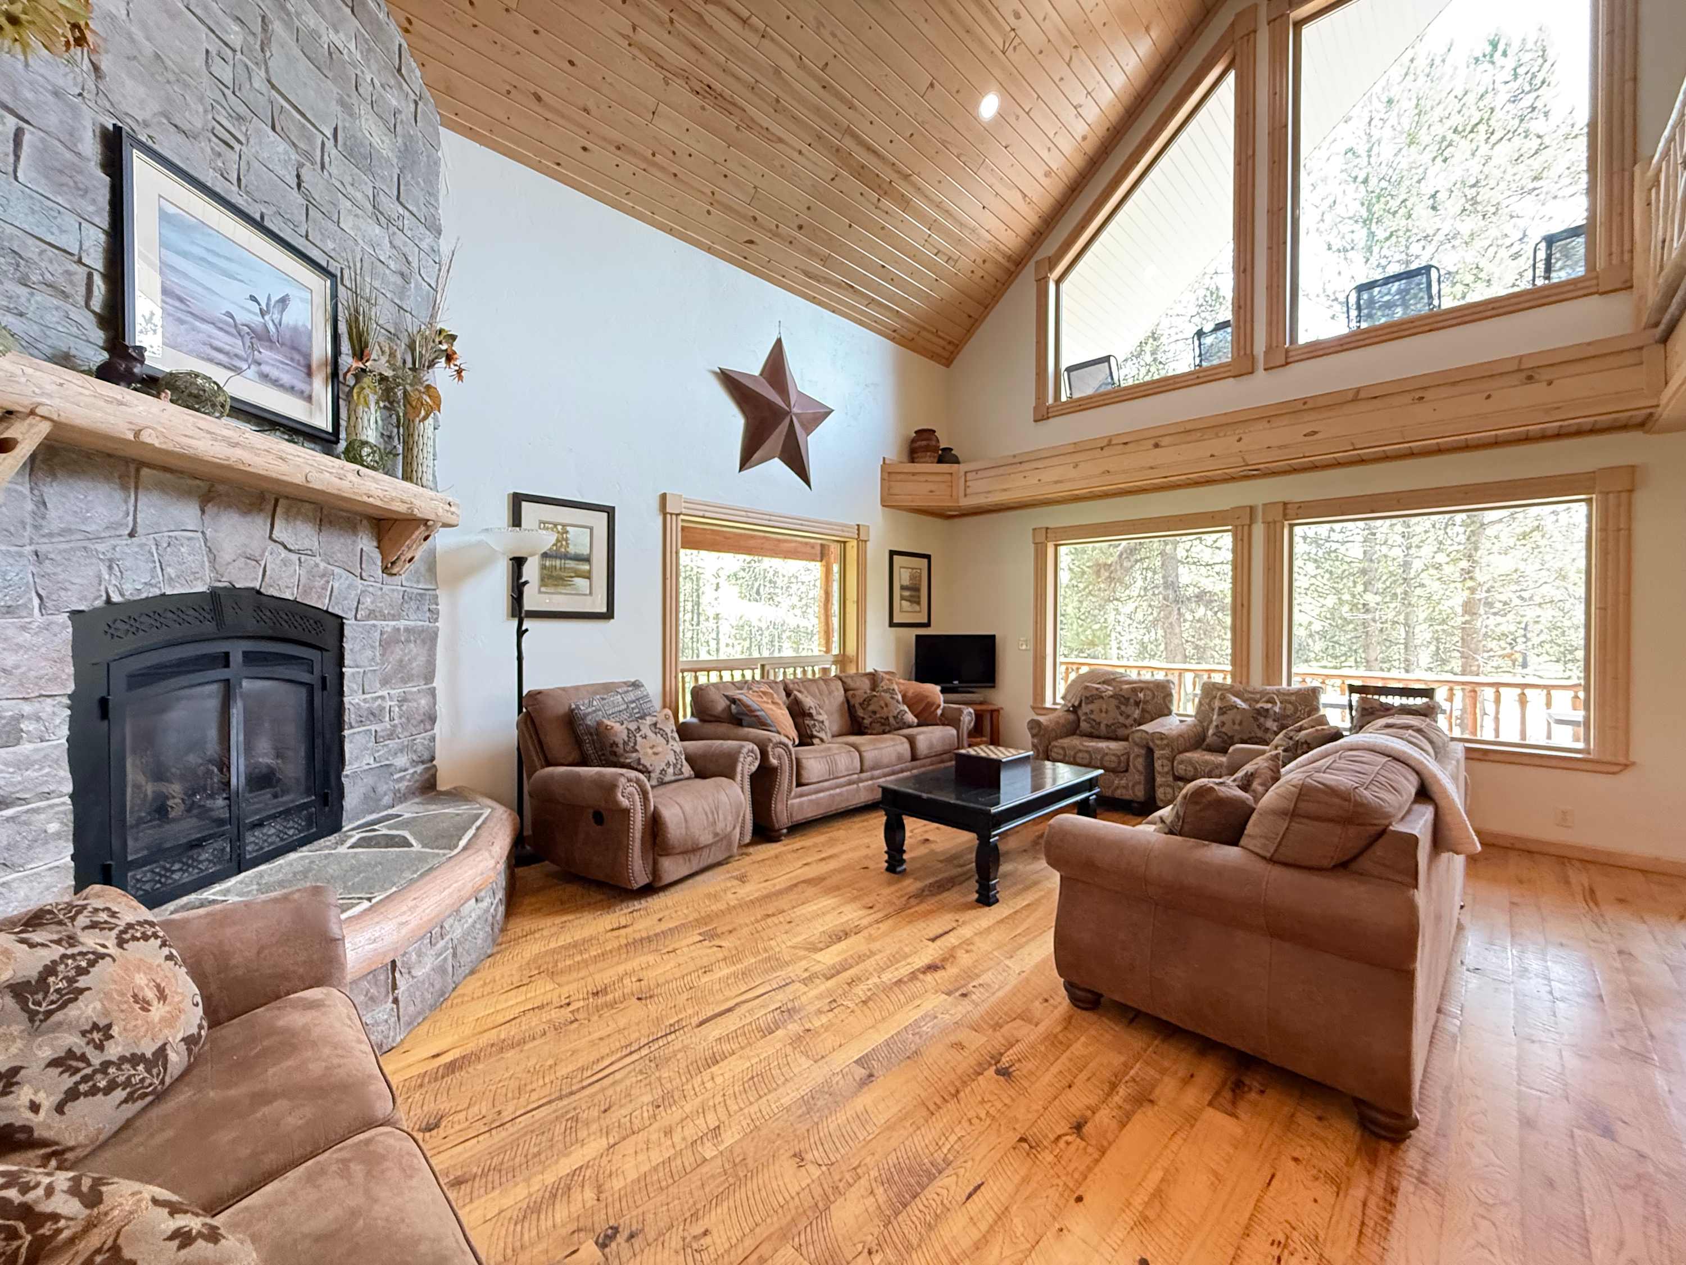
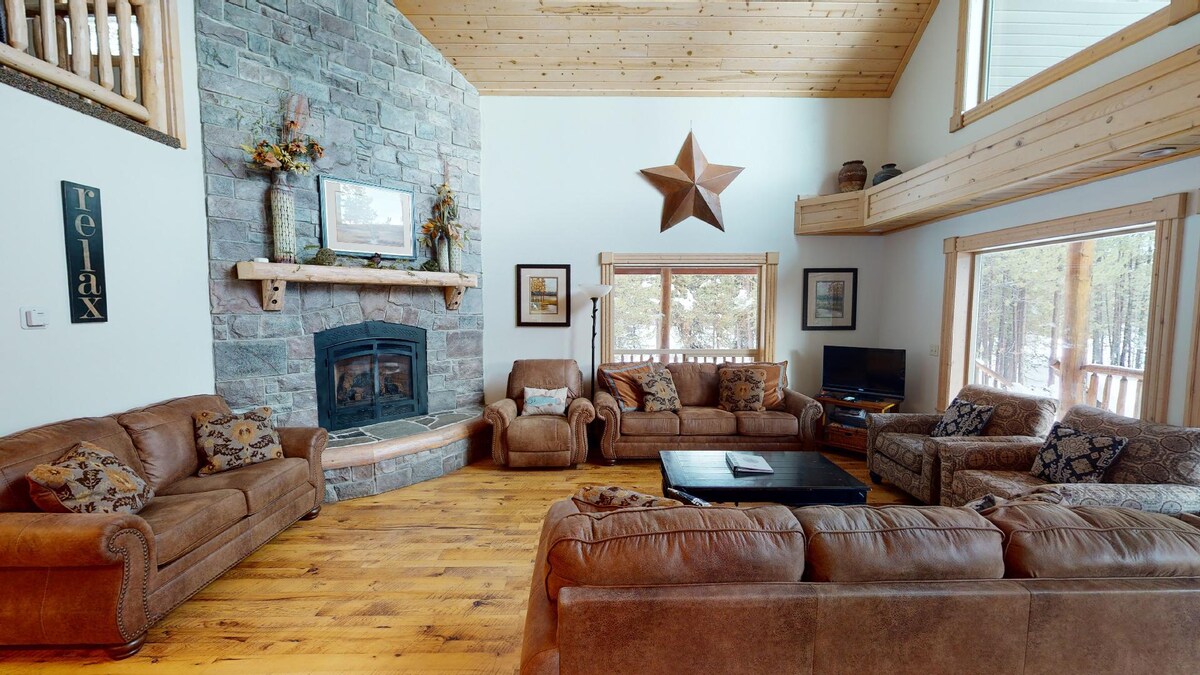
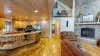
Main level living and dining area that is very open and flows into each other.
Image
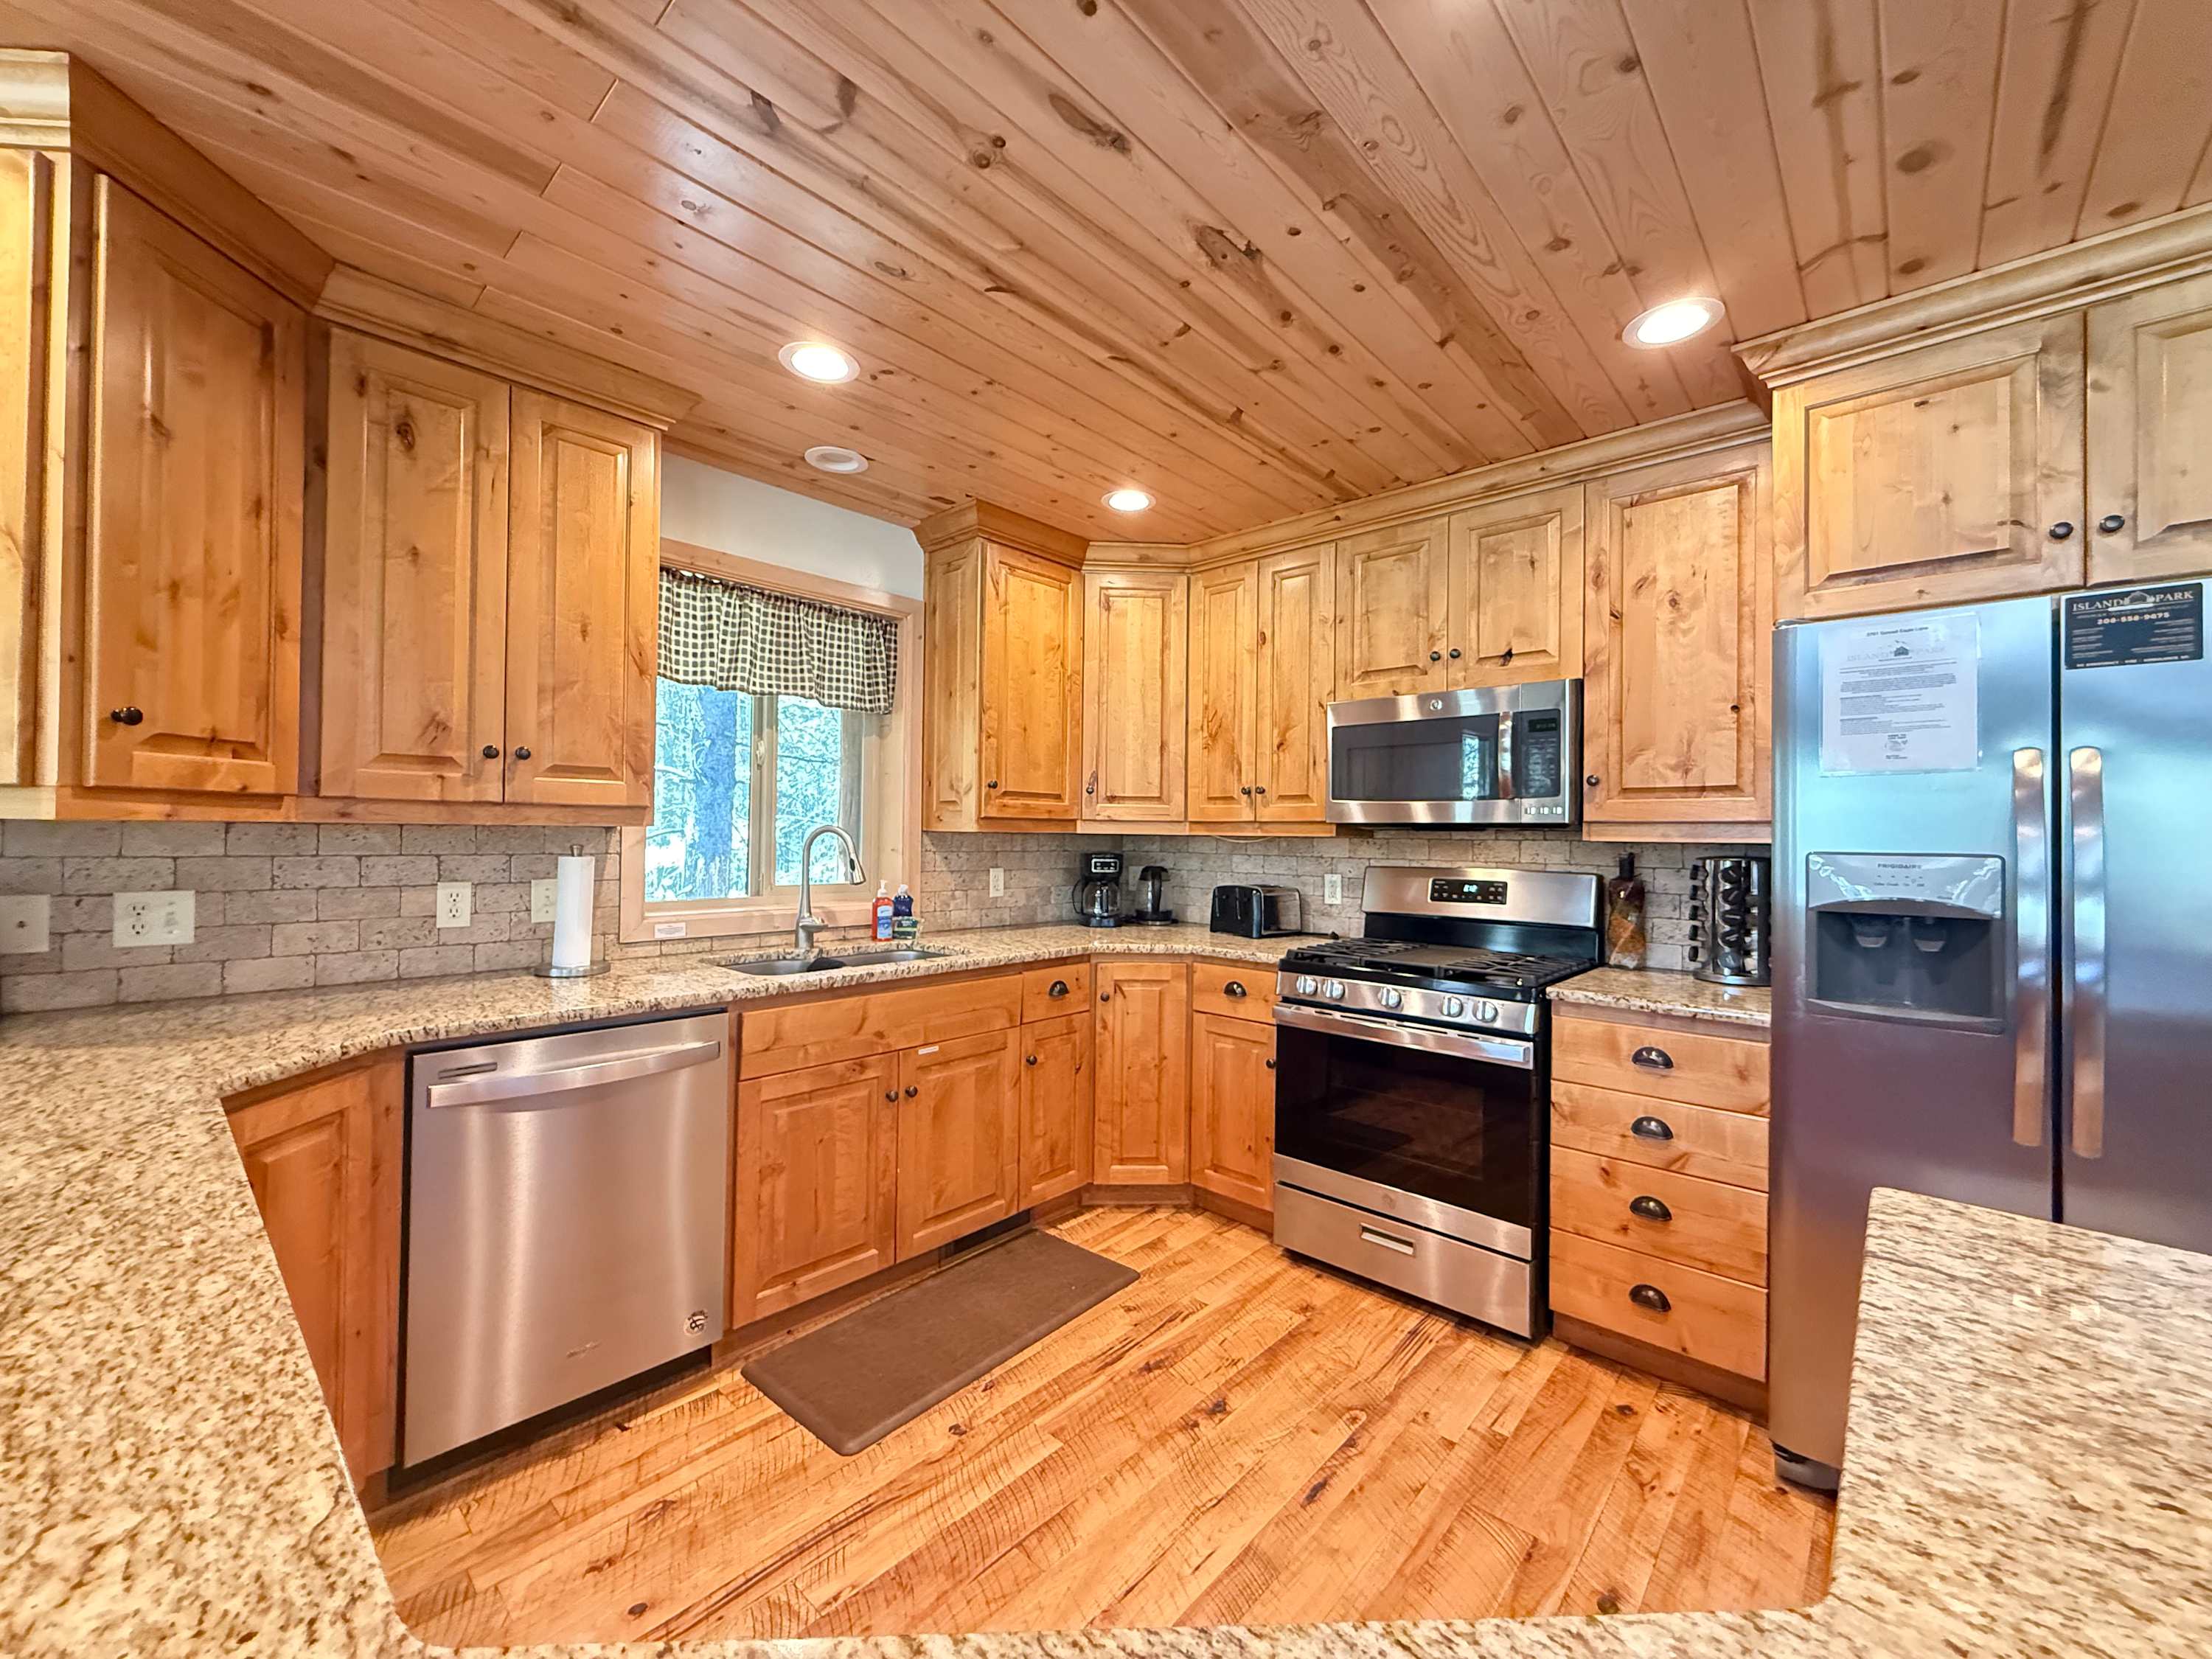
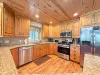
Full gourmet kitchen. Everything you need to cook that perfect meal.
Image
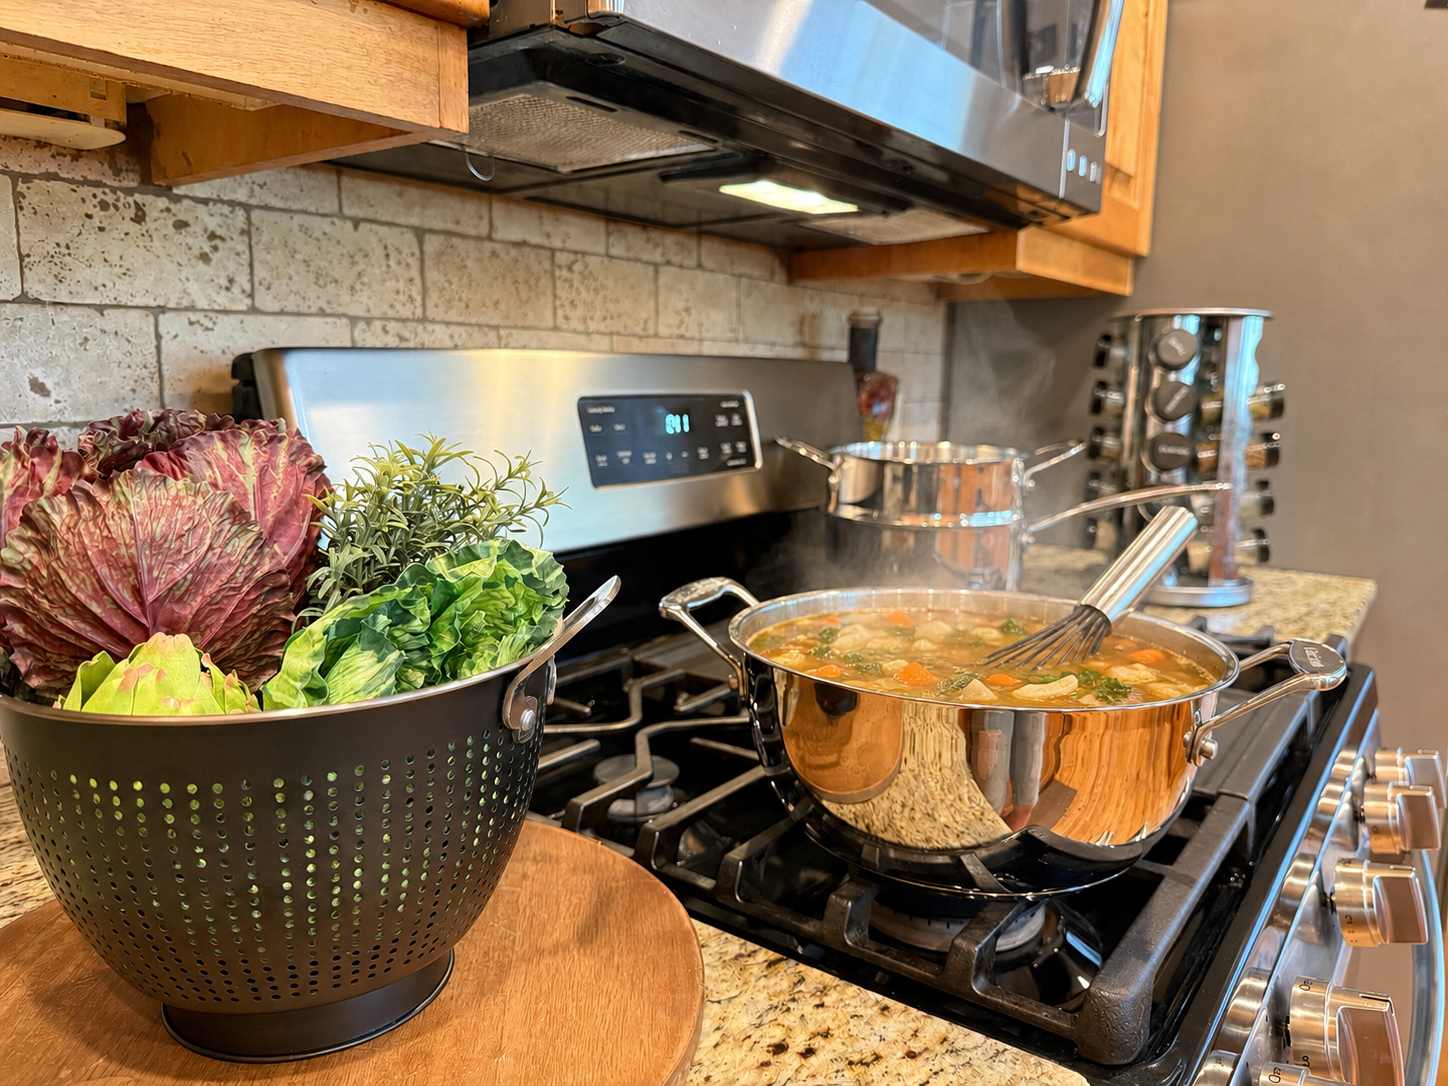
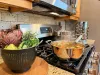
gas range with spices, pots and pans, utensils and small appliances.
Image
View from the front of the house to the back where the master bedroom and laundry room are.
Image
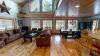
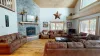
Open great room next to the kitchen and dining area.
Image
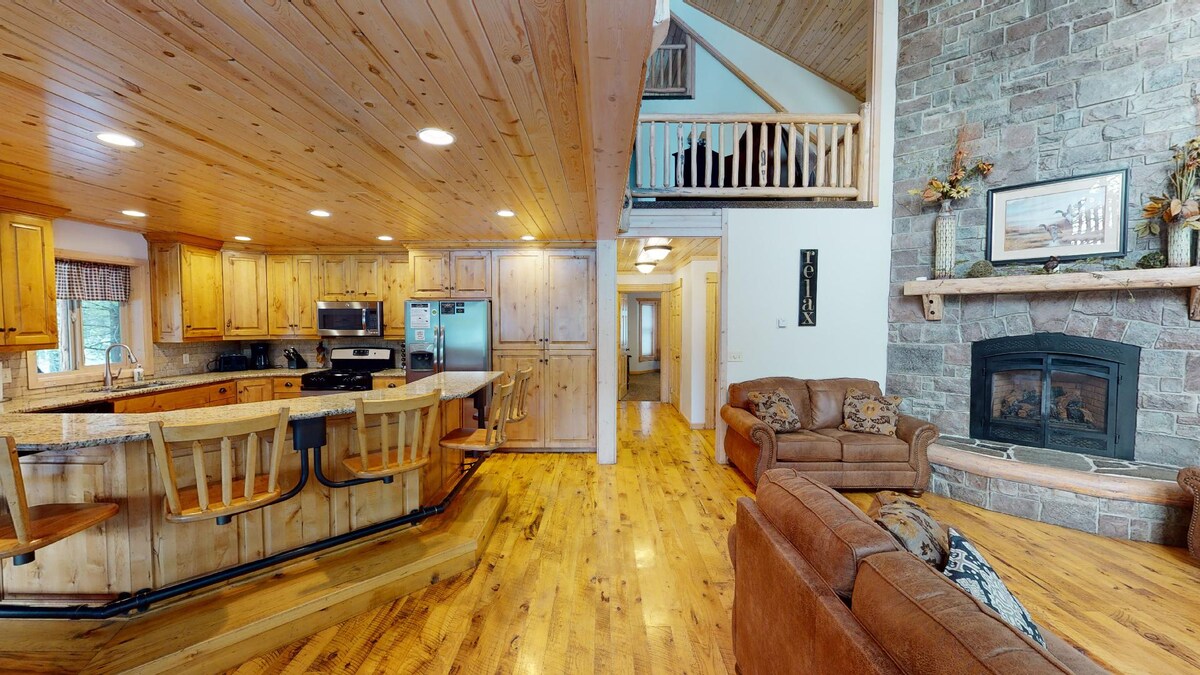
The open kitchen blends seamlessly into the cabin's cozy living area, creating a welcoming space perfect for gathering and unwinding.
Image
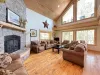
Sofas and fireplace in the living area. Perfect for relaxing after a long day outdoors.
Image
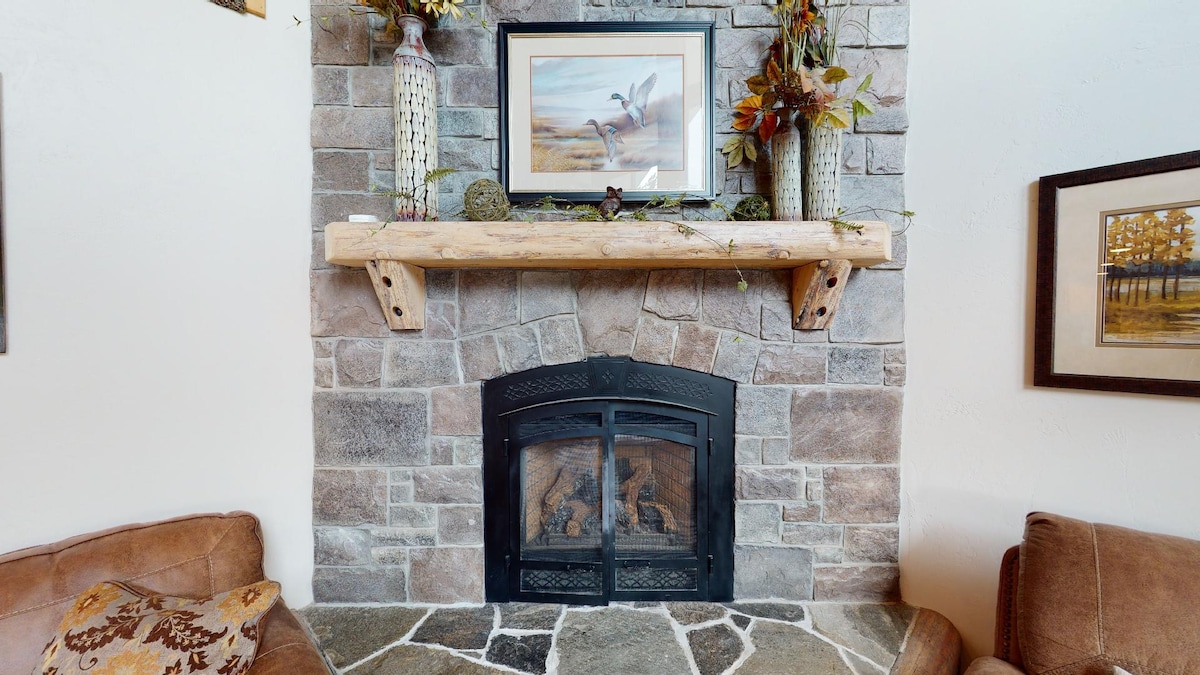
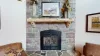
Propane fireplace in the living room, cozy up and read a book on a cool evening.
Image
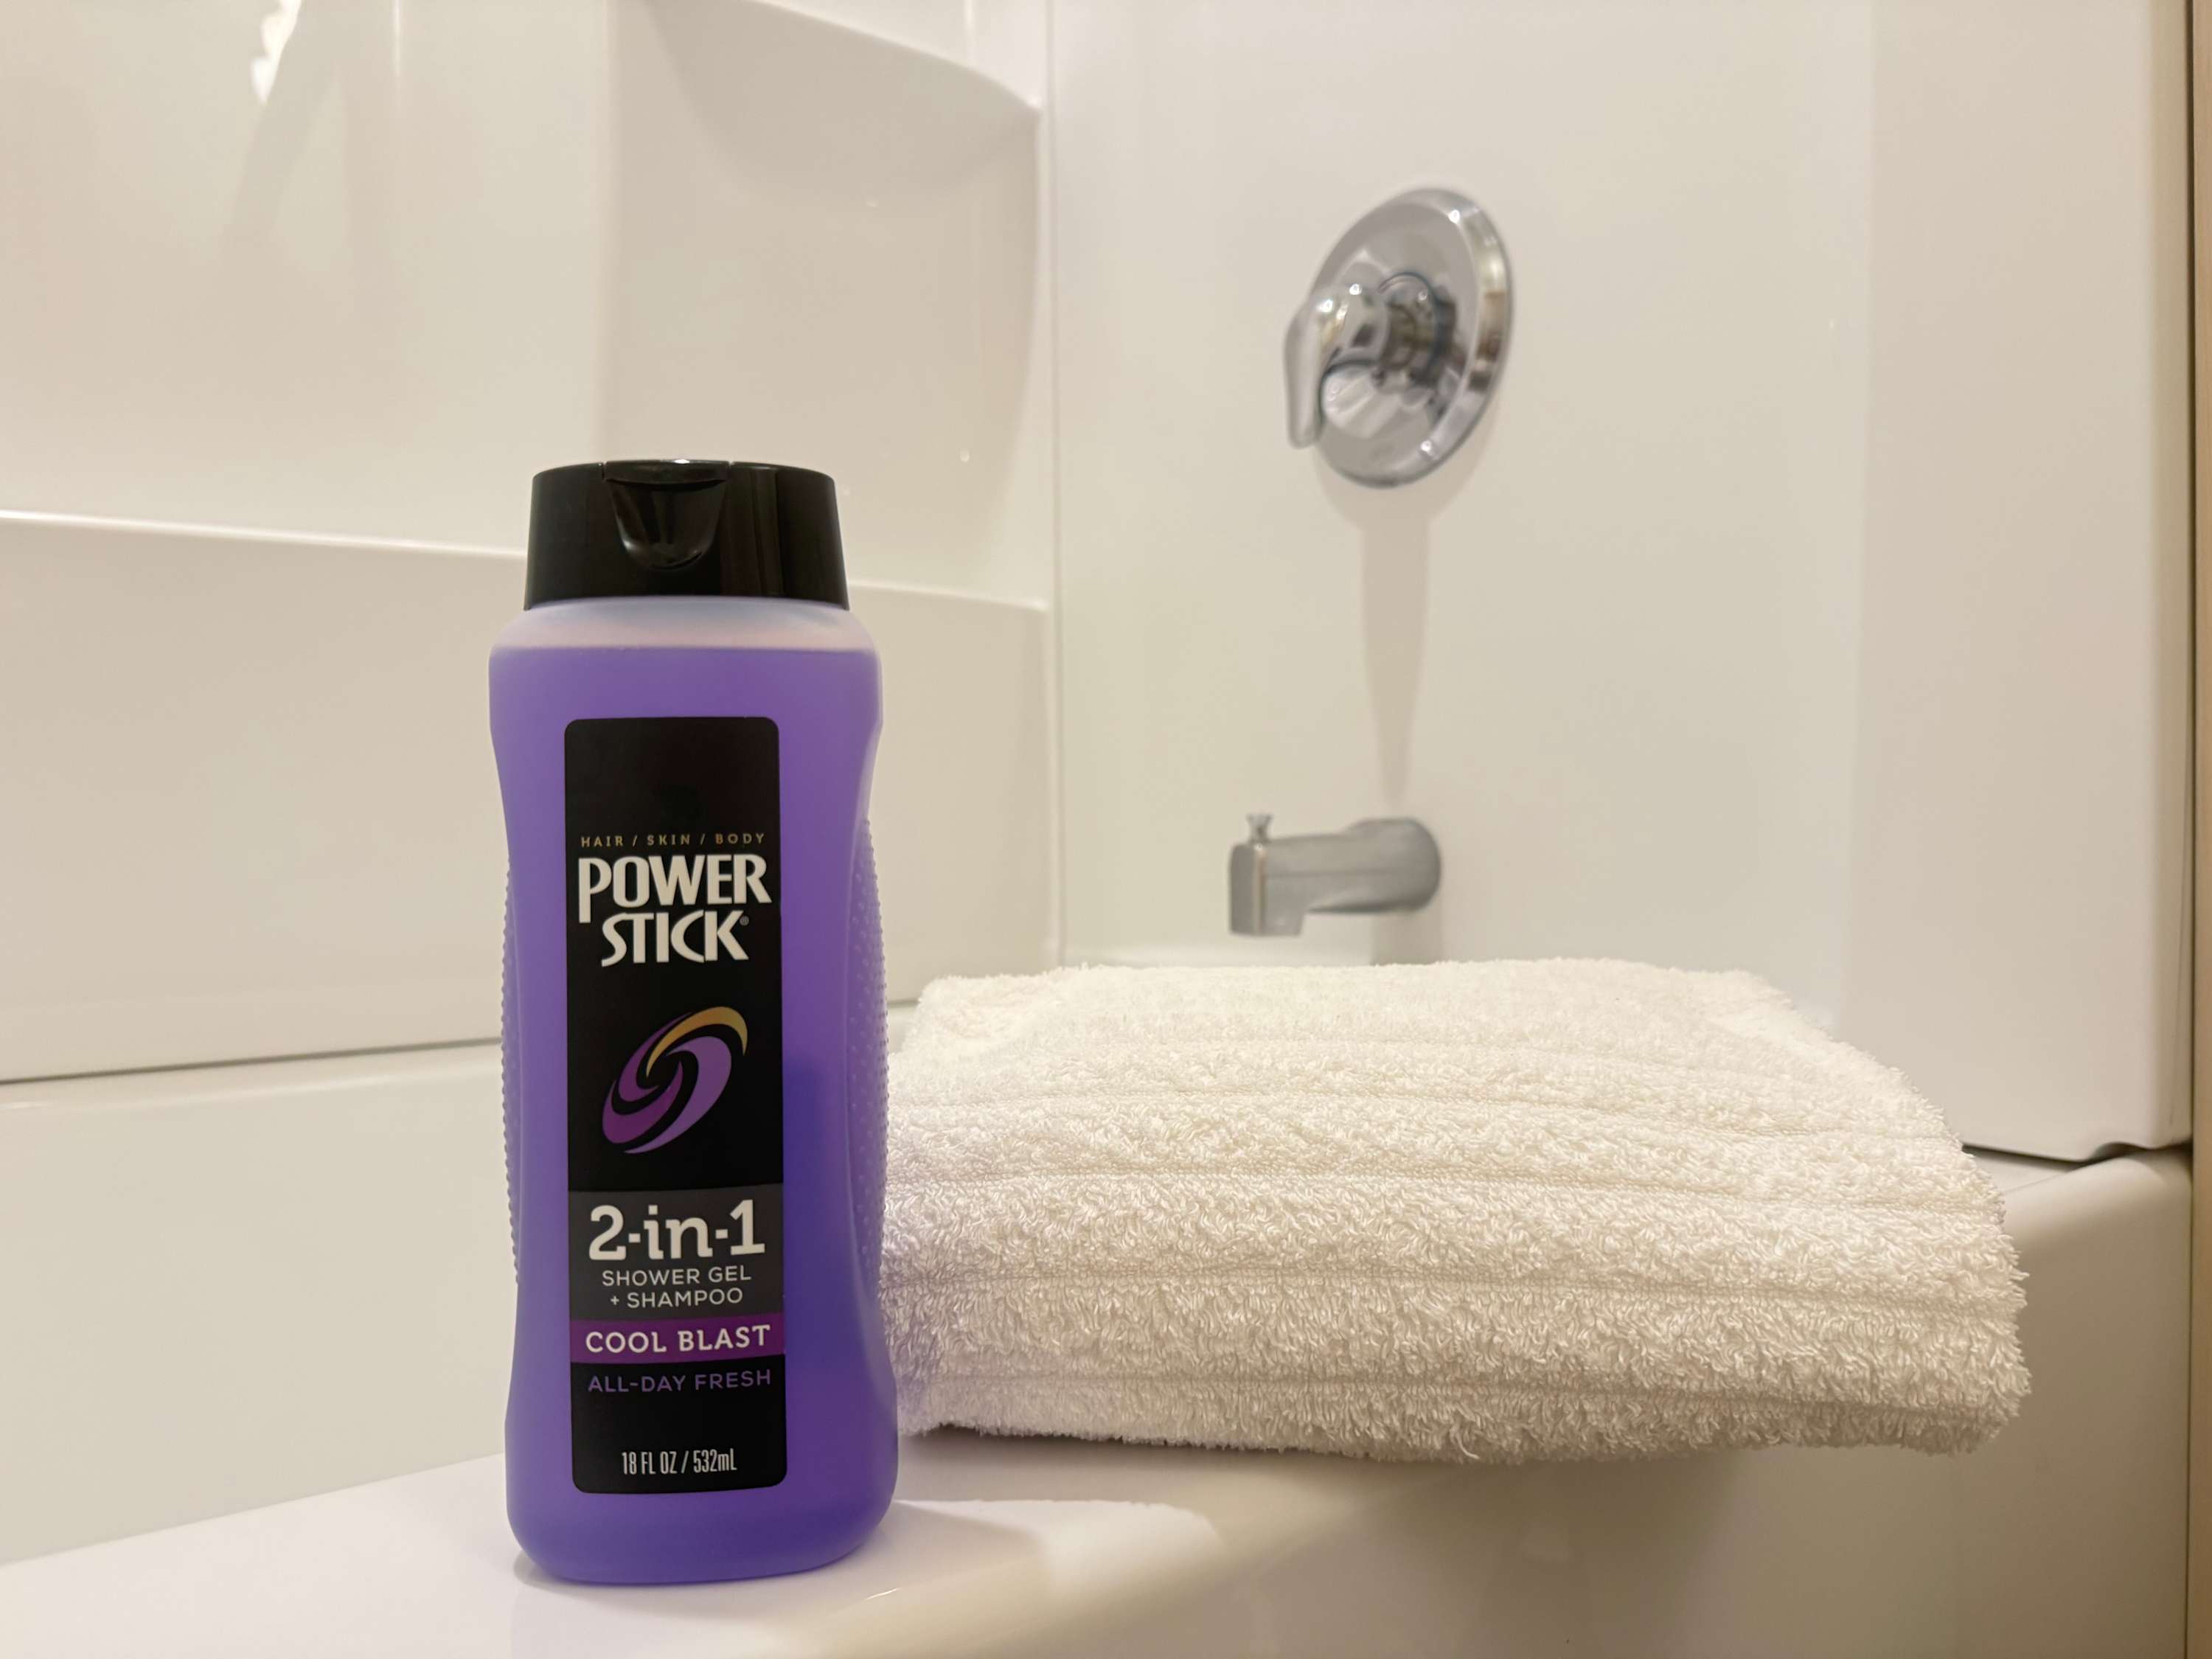
Body wash and fresh towels provided during your stay.
Image
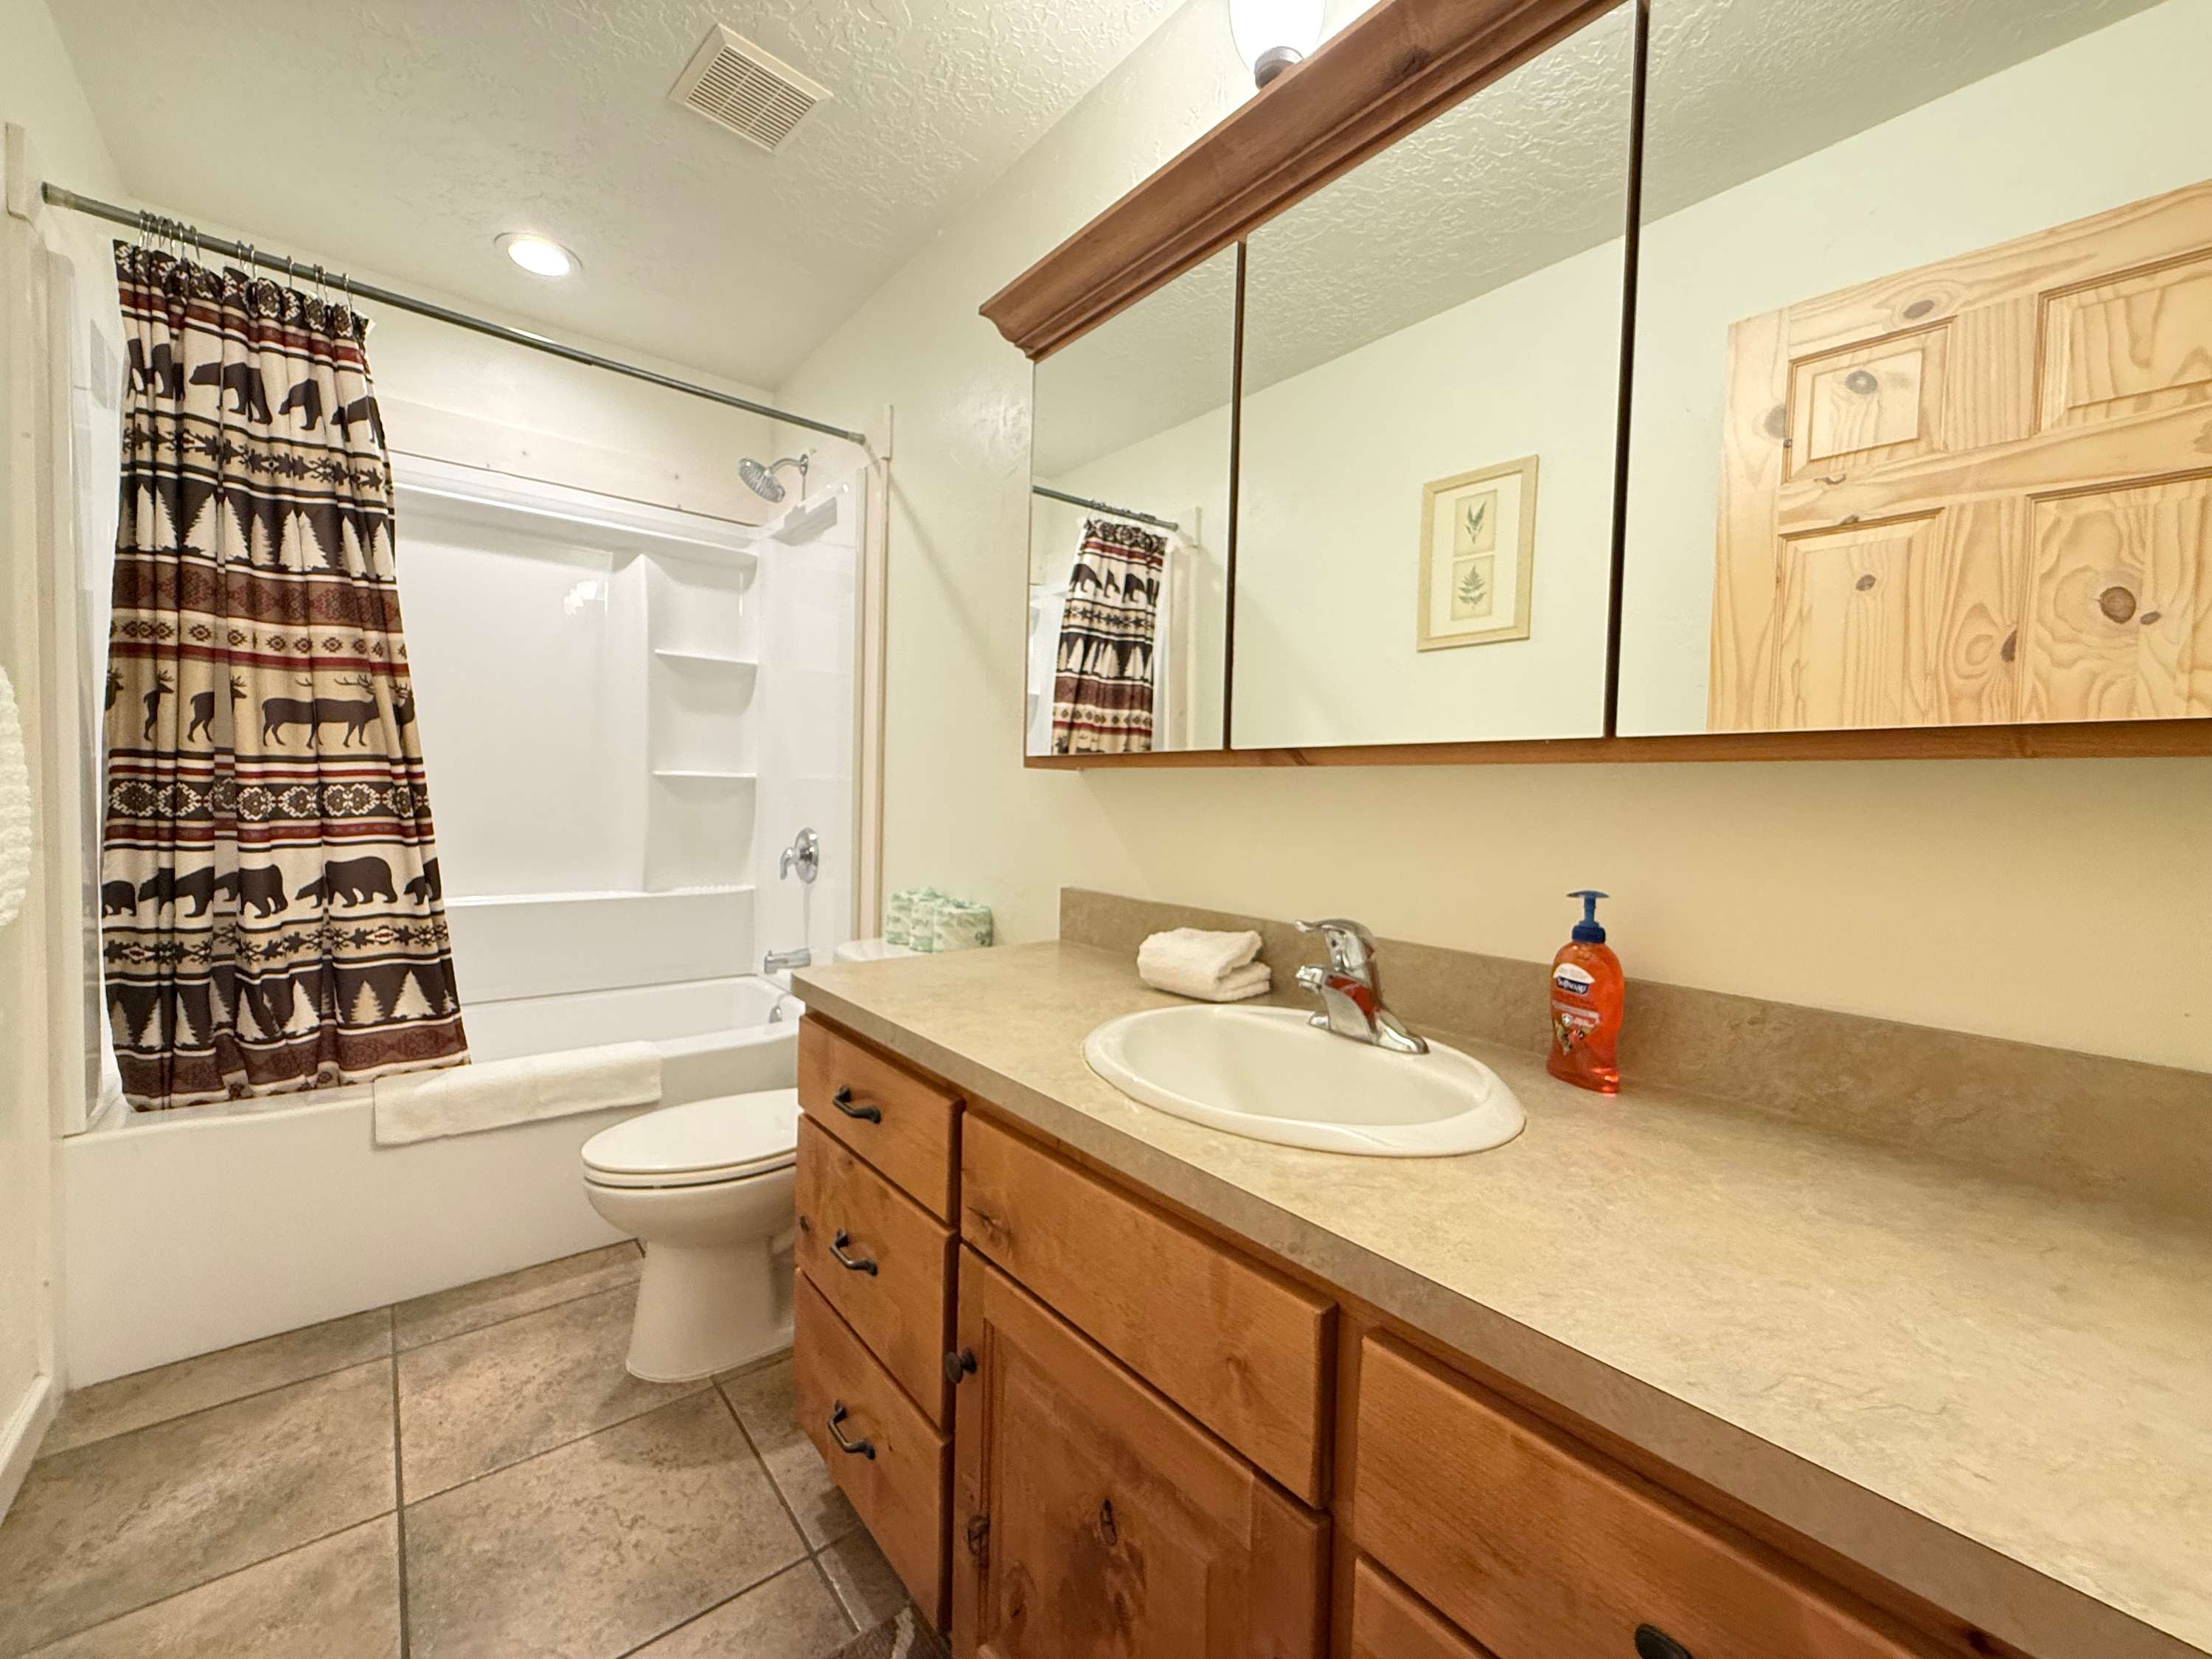
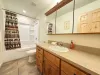
Main level bathroom with shower/tub combo, toilet, and sink vanity.
Image
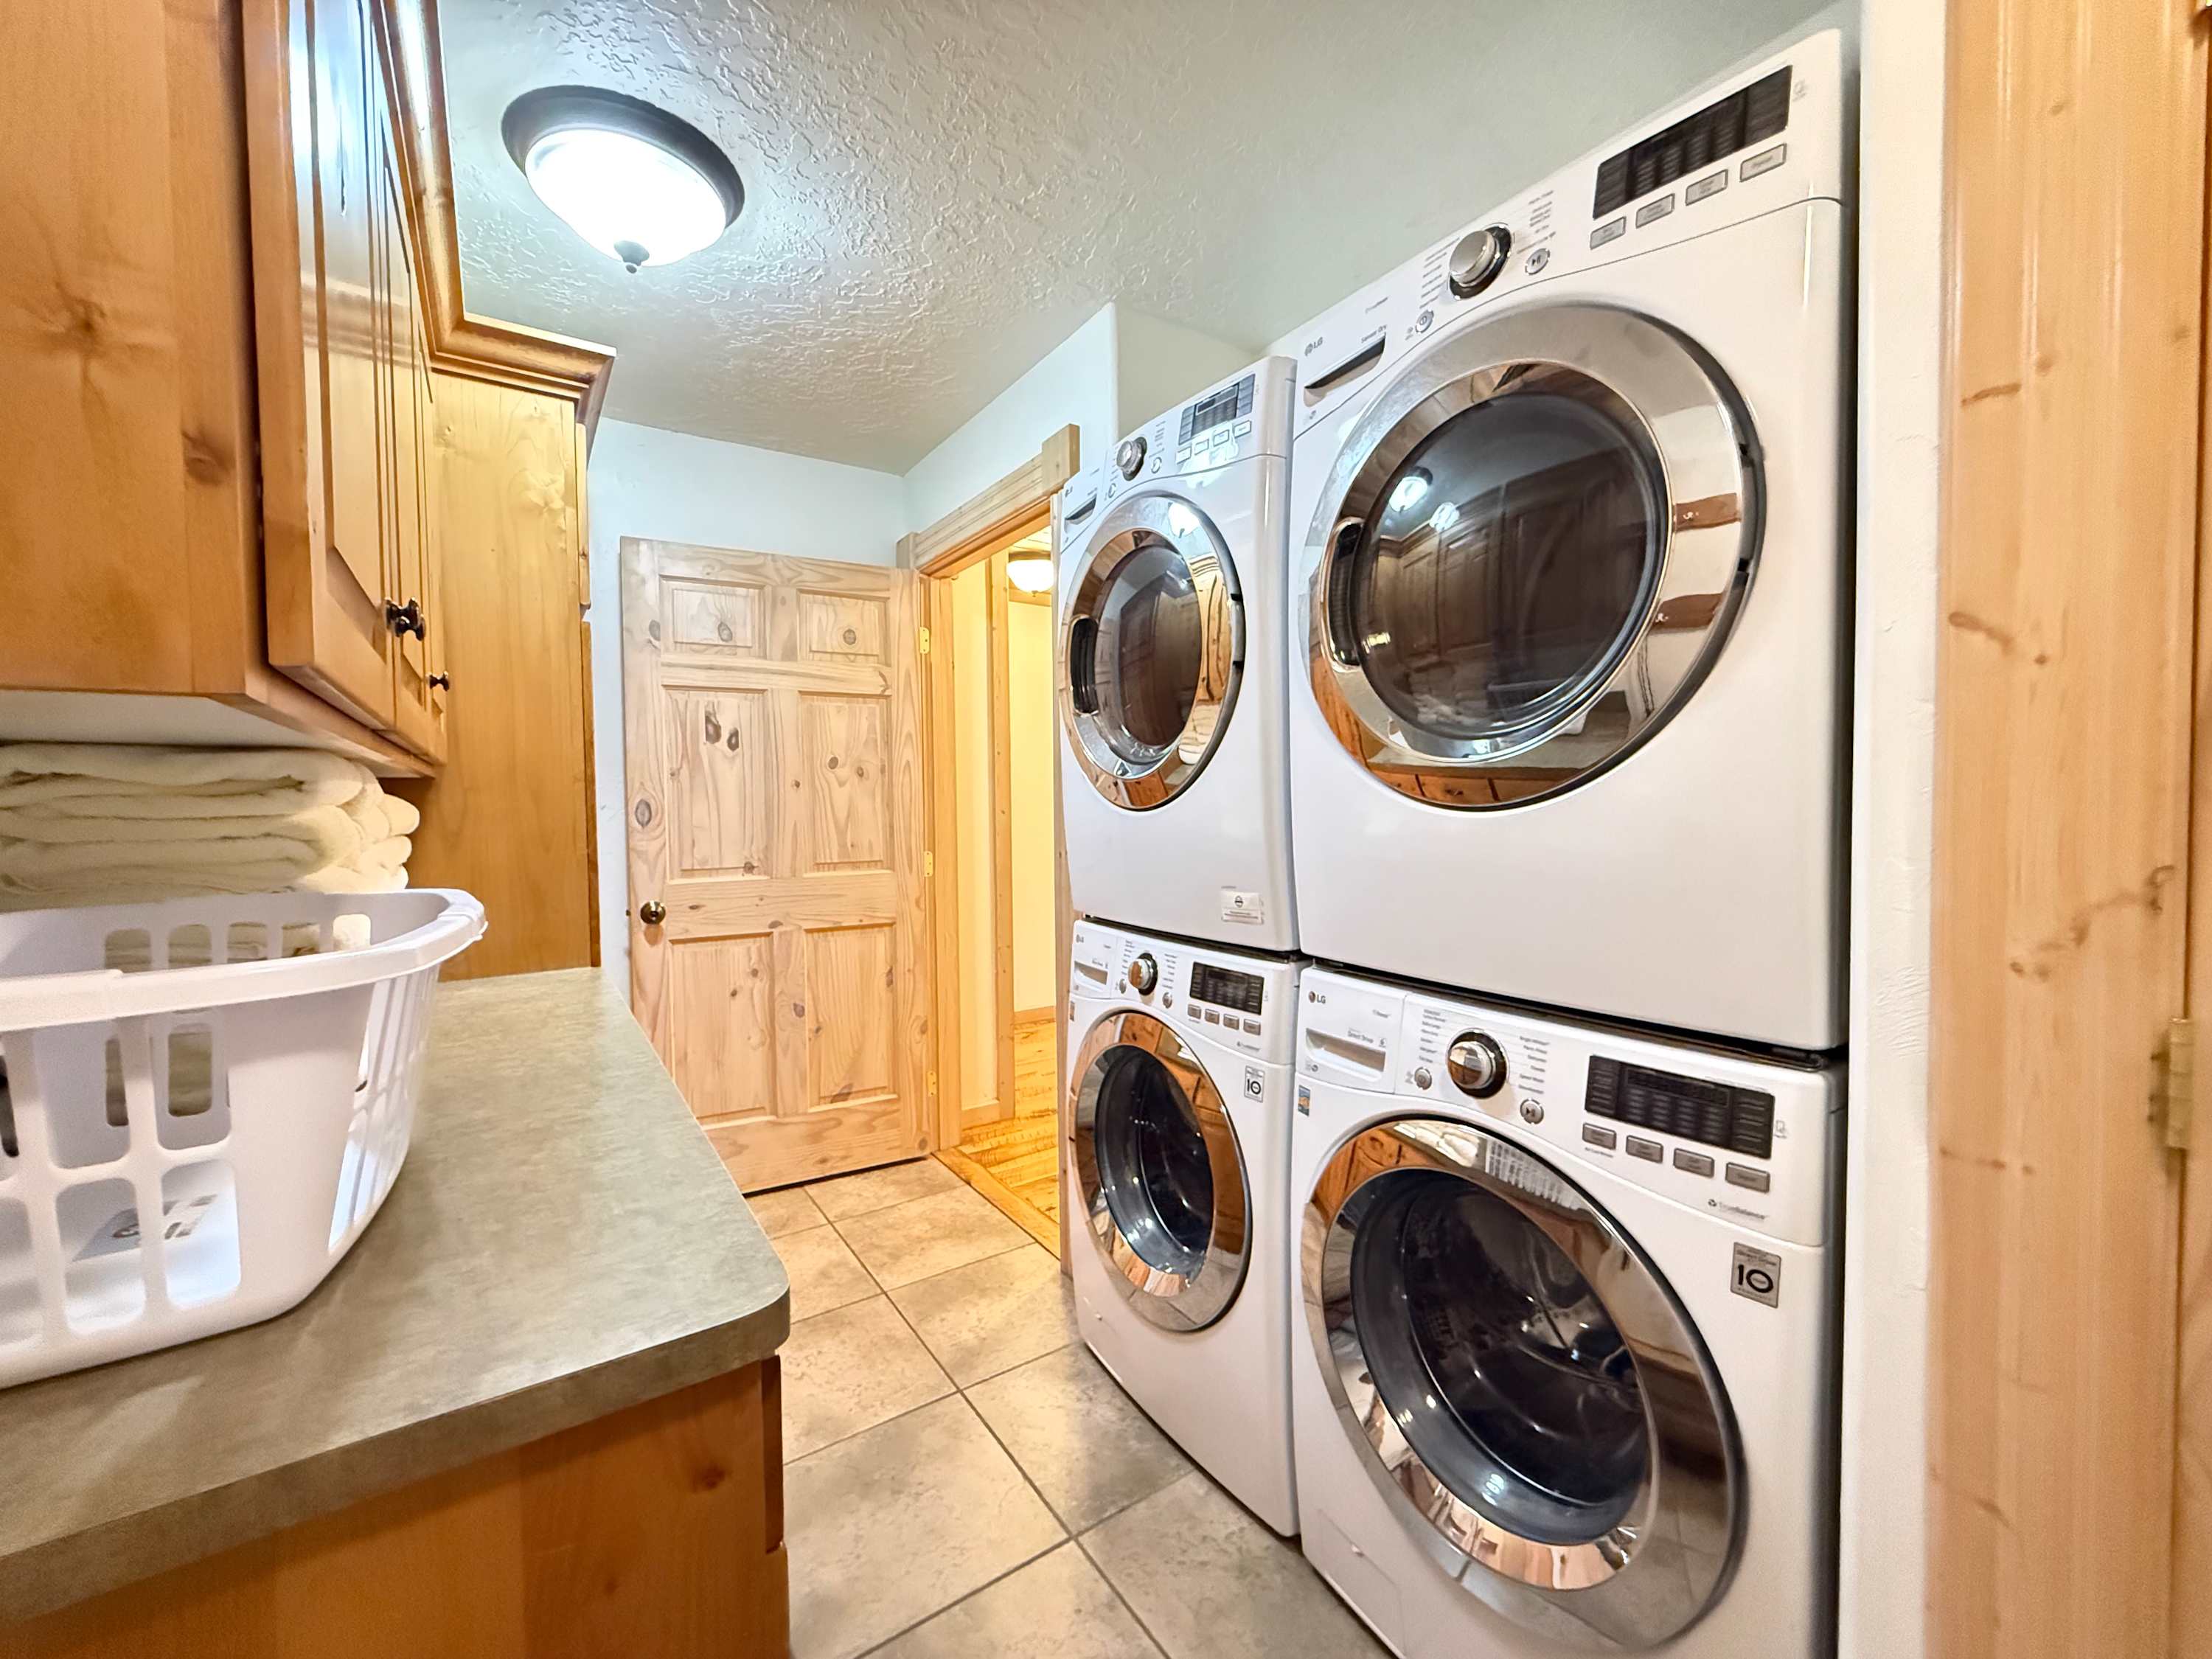
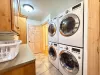
2 sets of full size washer and dryers available for your use. Laundry soap is provided.
Image
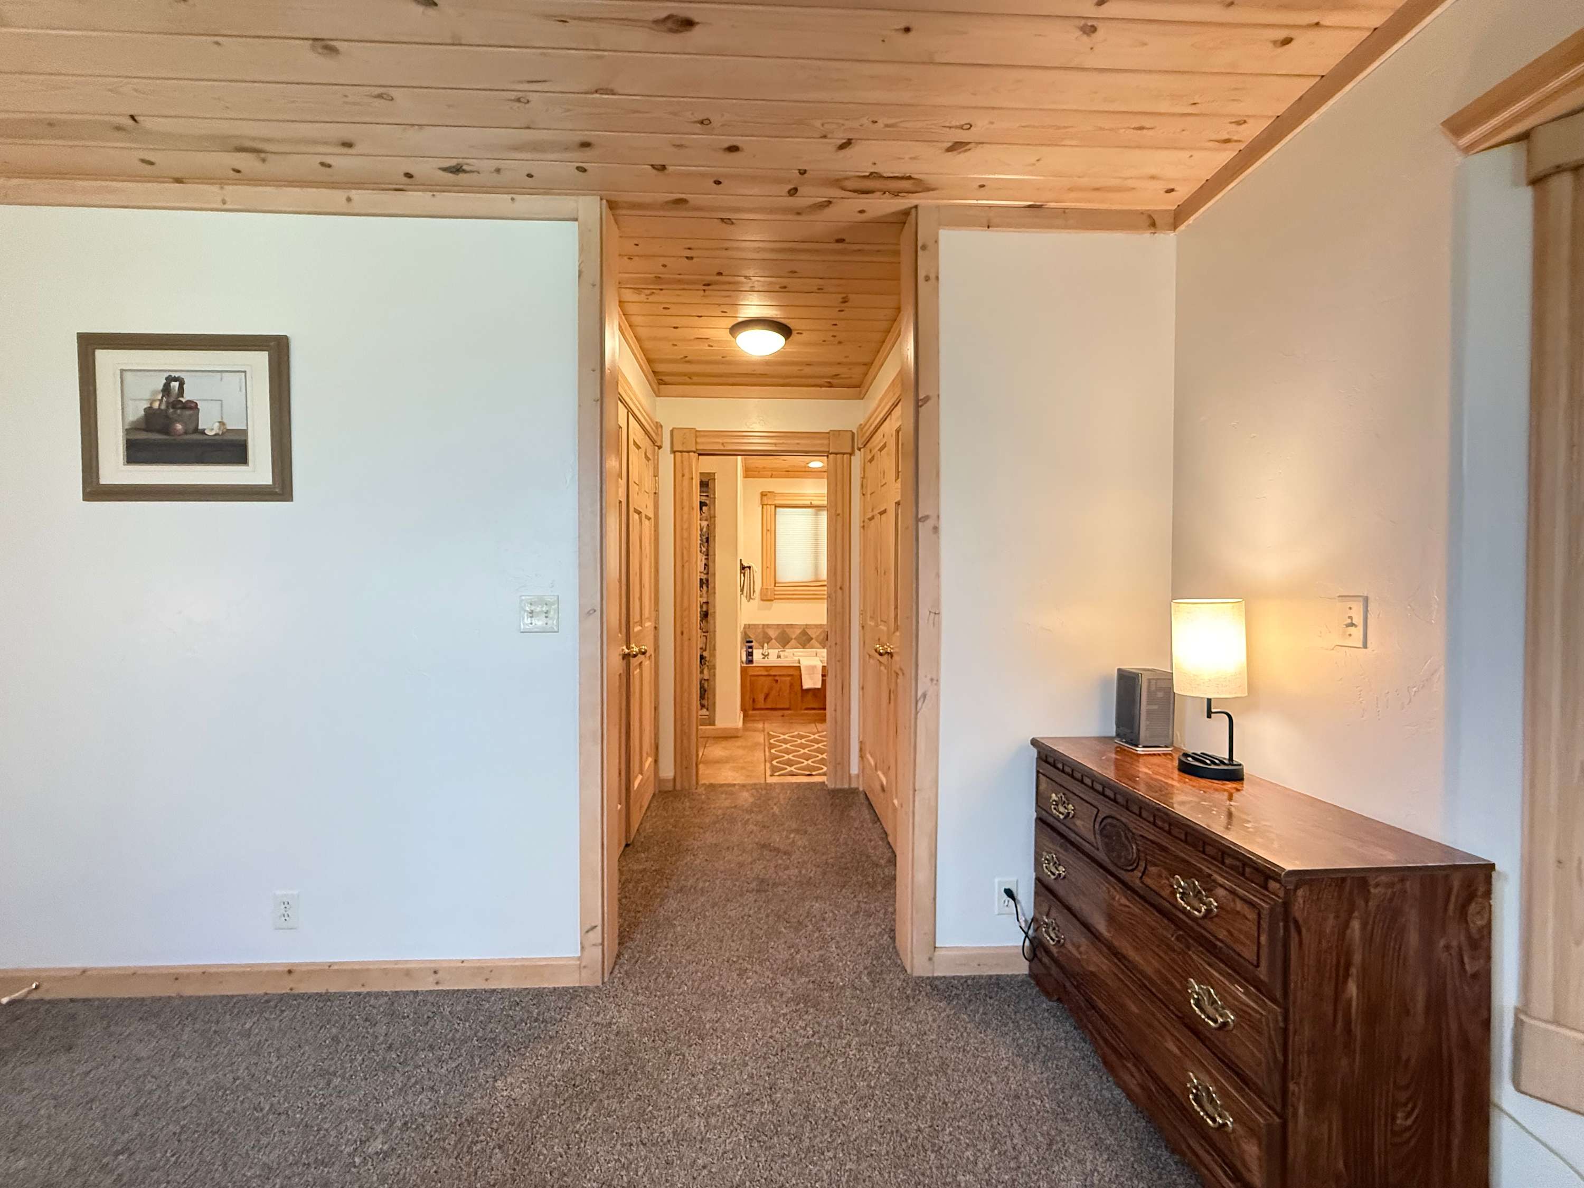
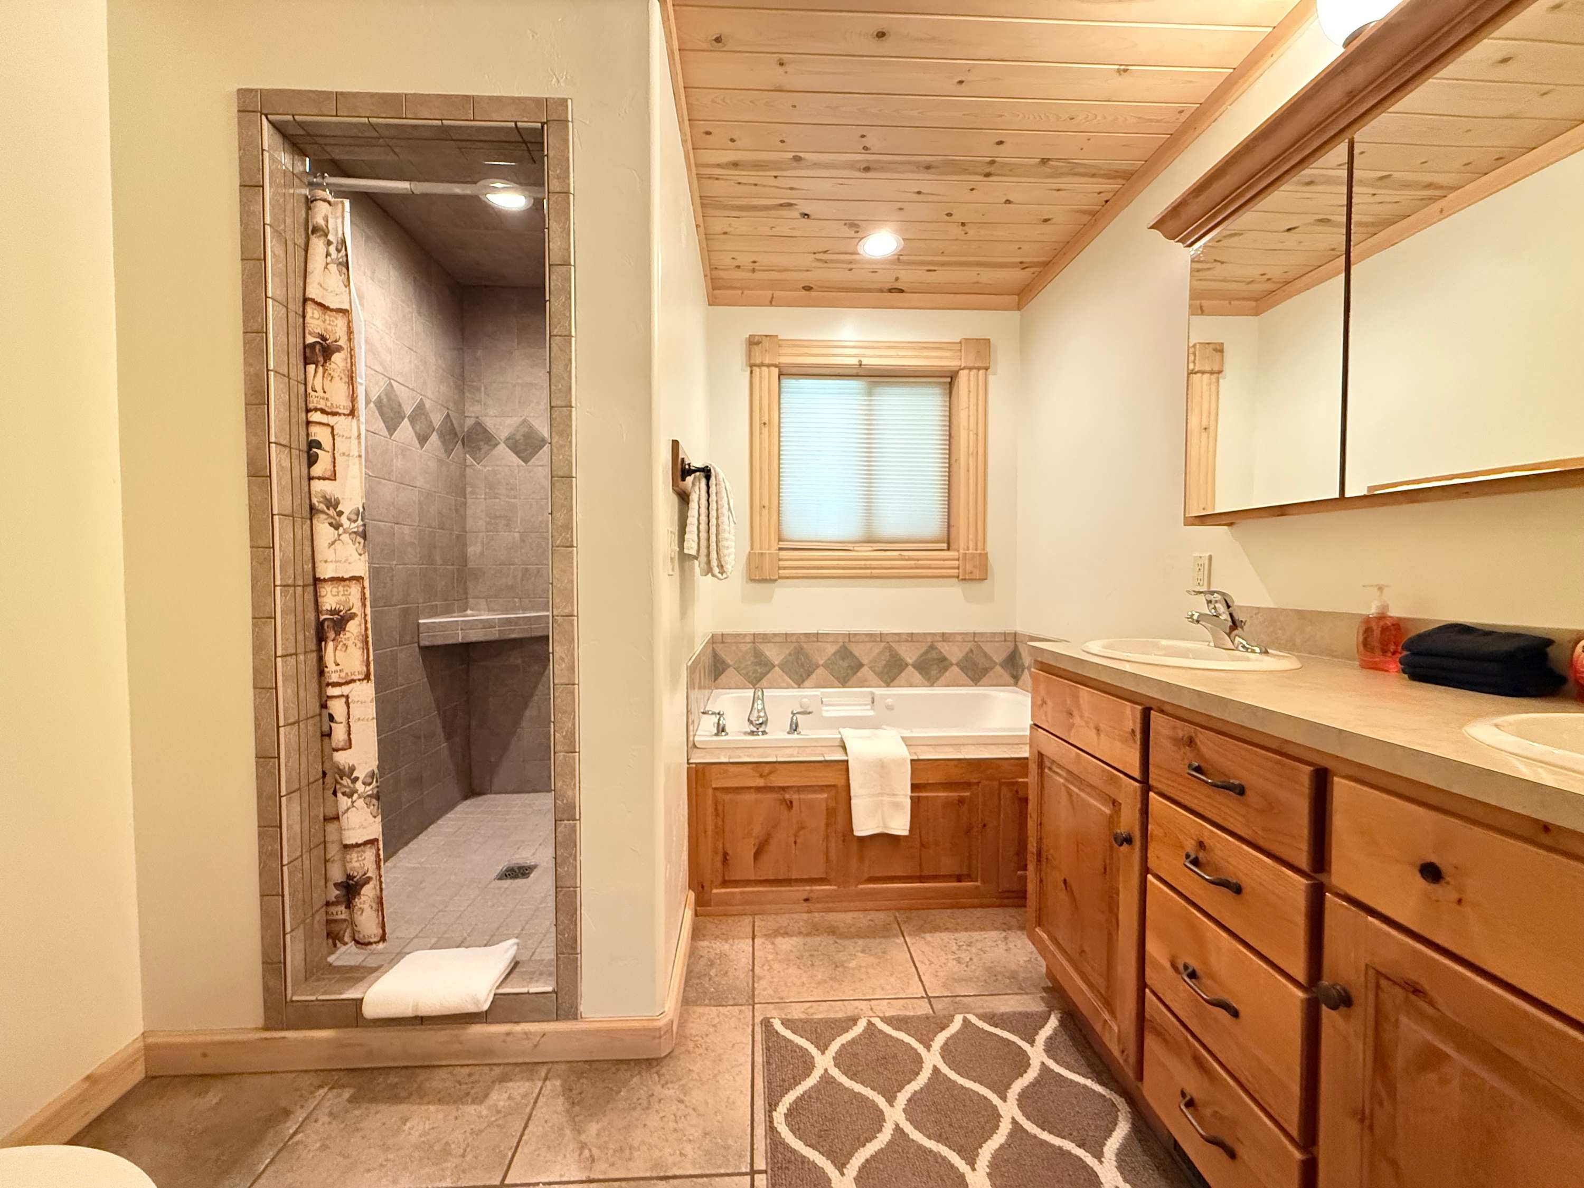
View from the master bedroom to the full master bathroom.
Image
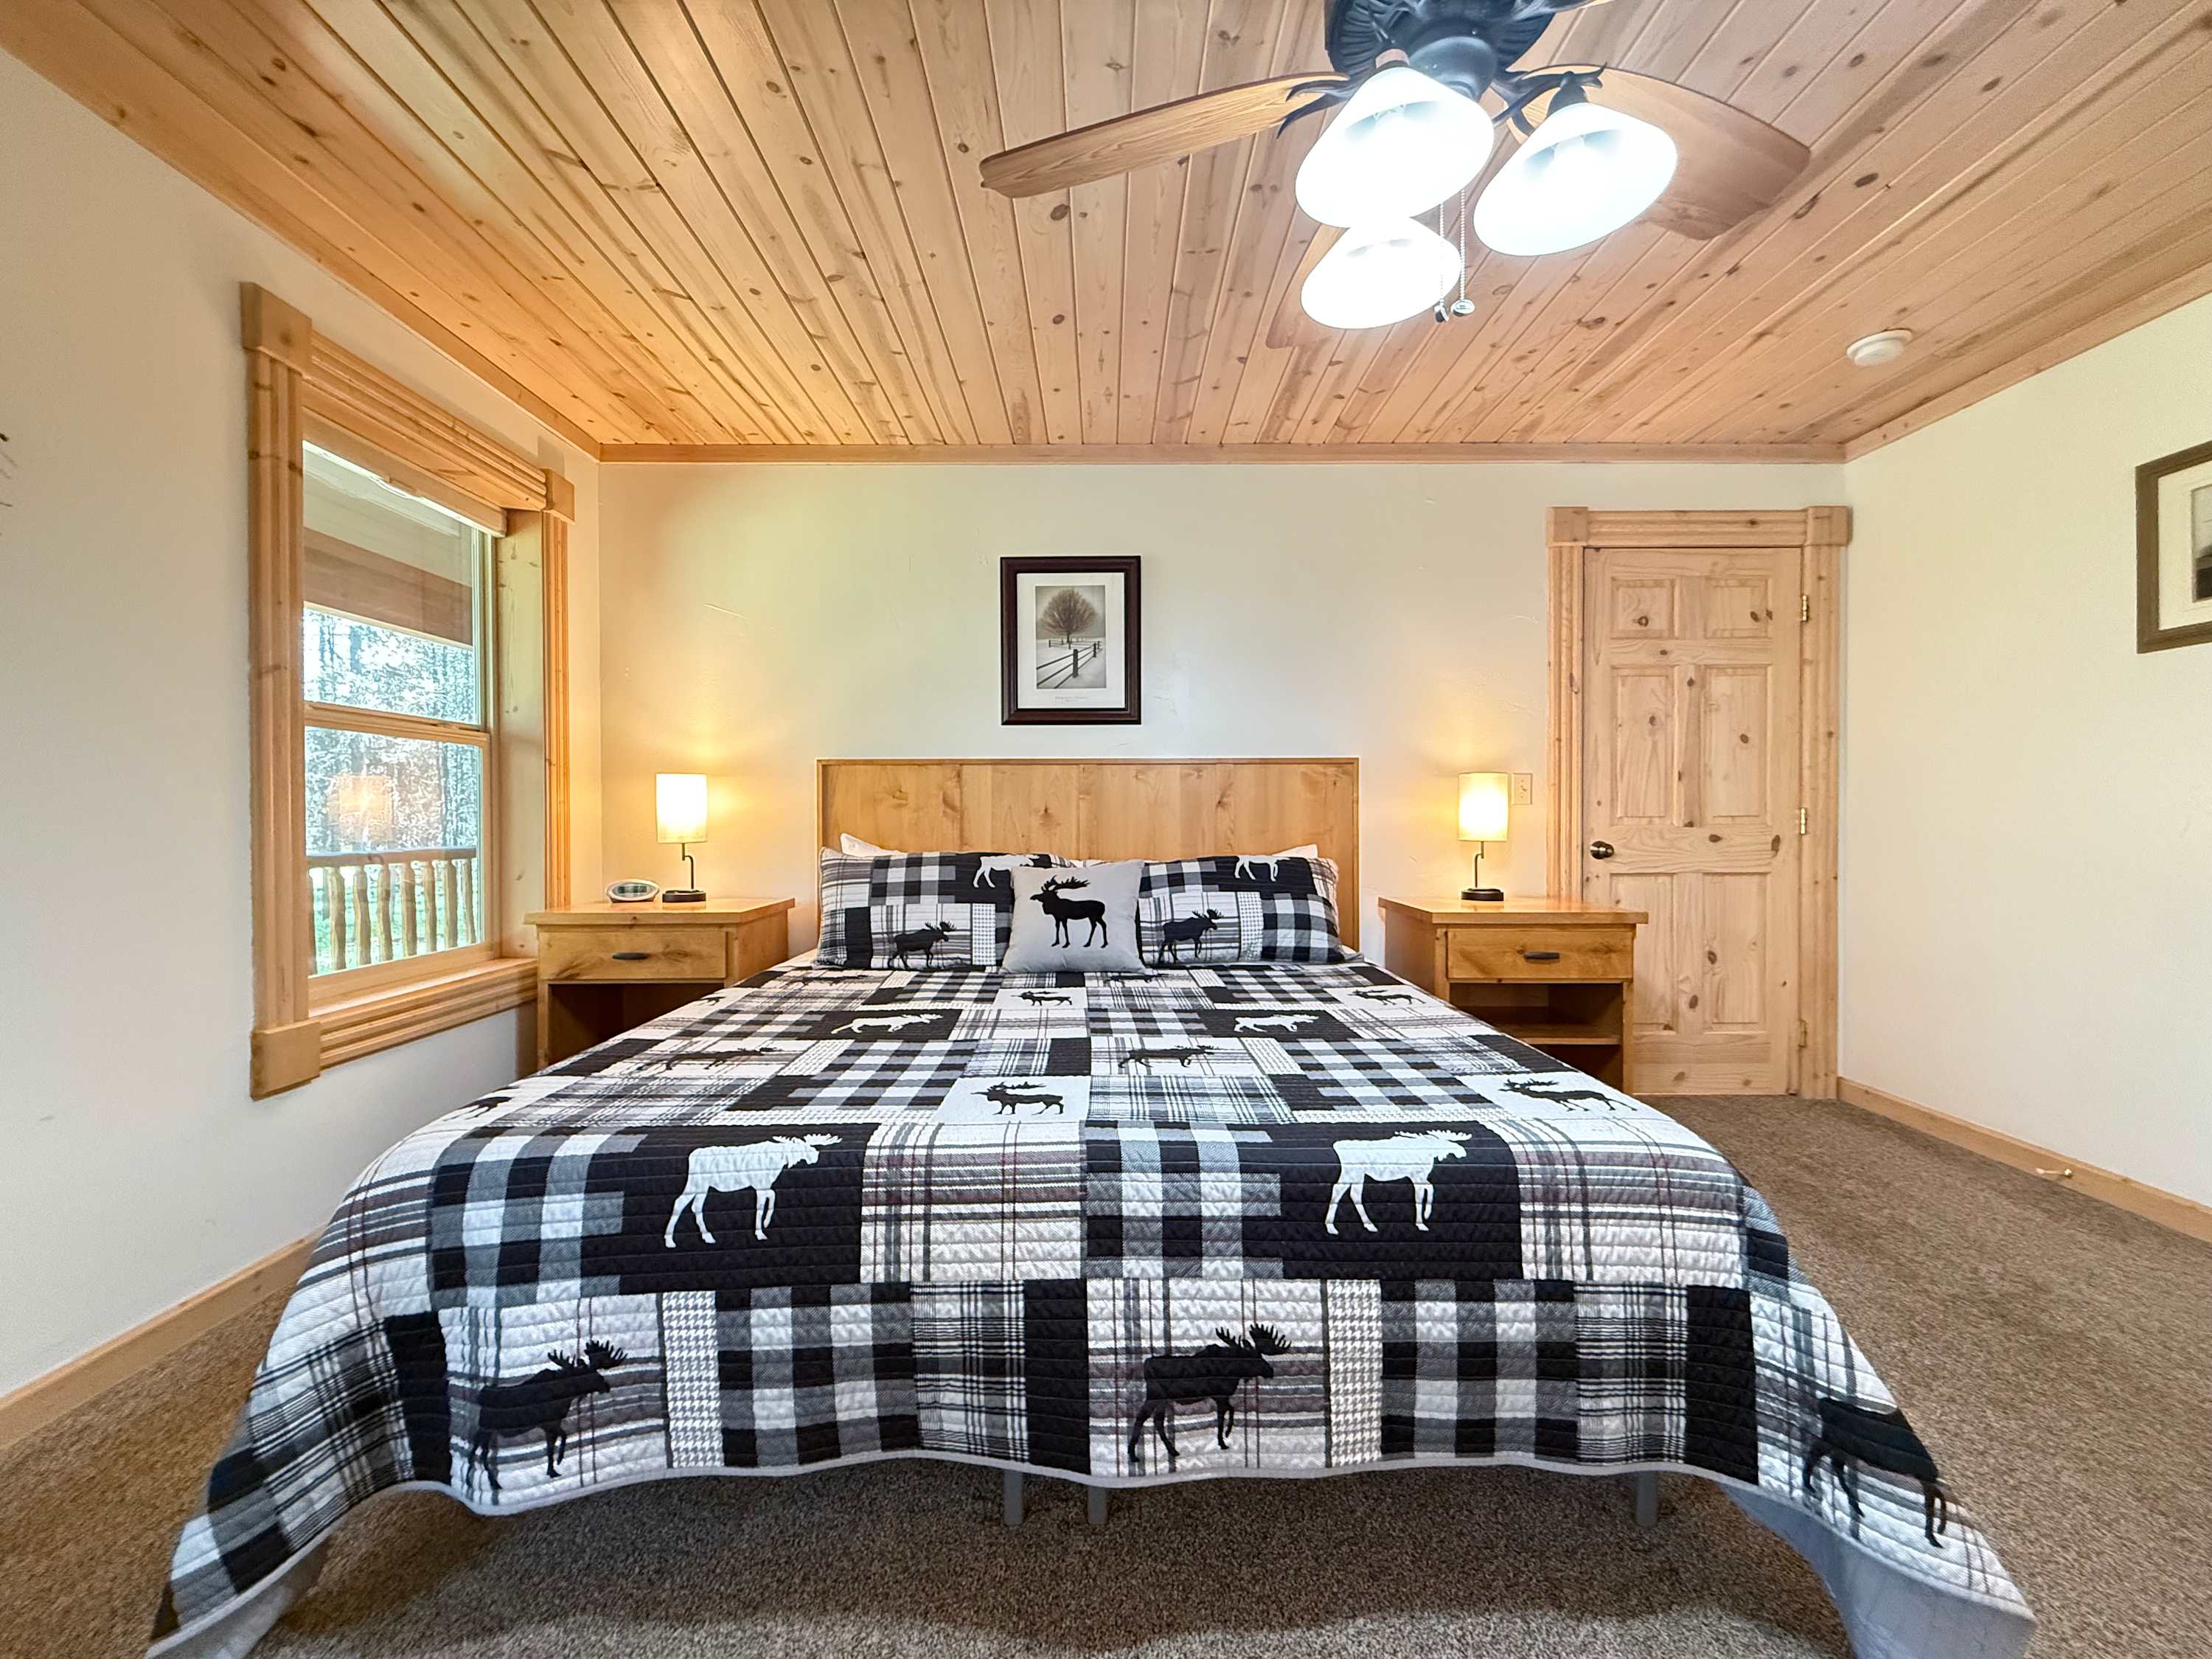
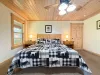
King bed perfect for 2 people.
Image
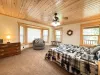
Master suite located on the main floor with private ensuite bathroom.
Image
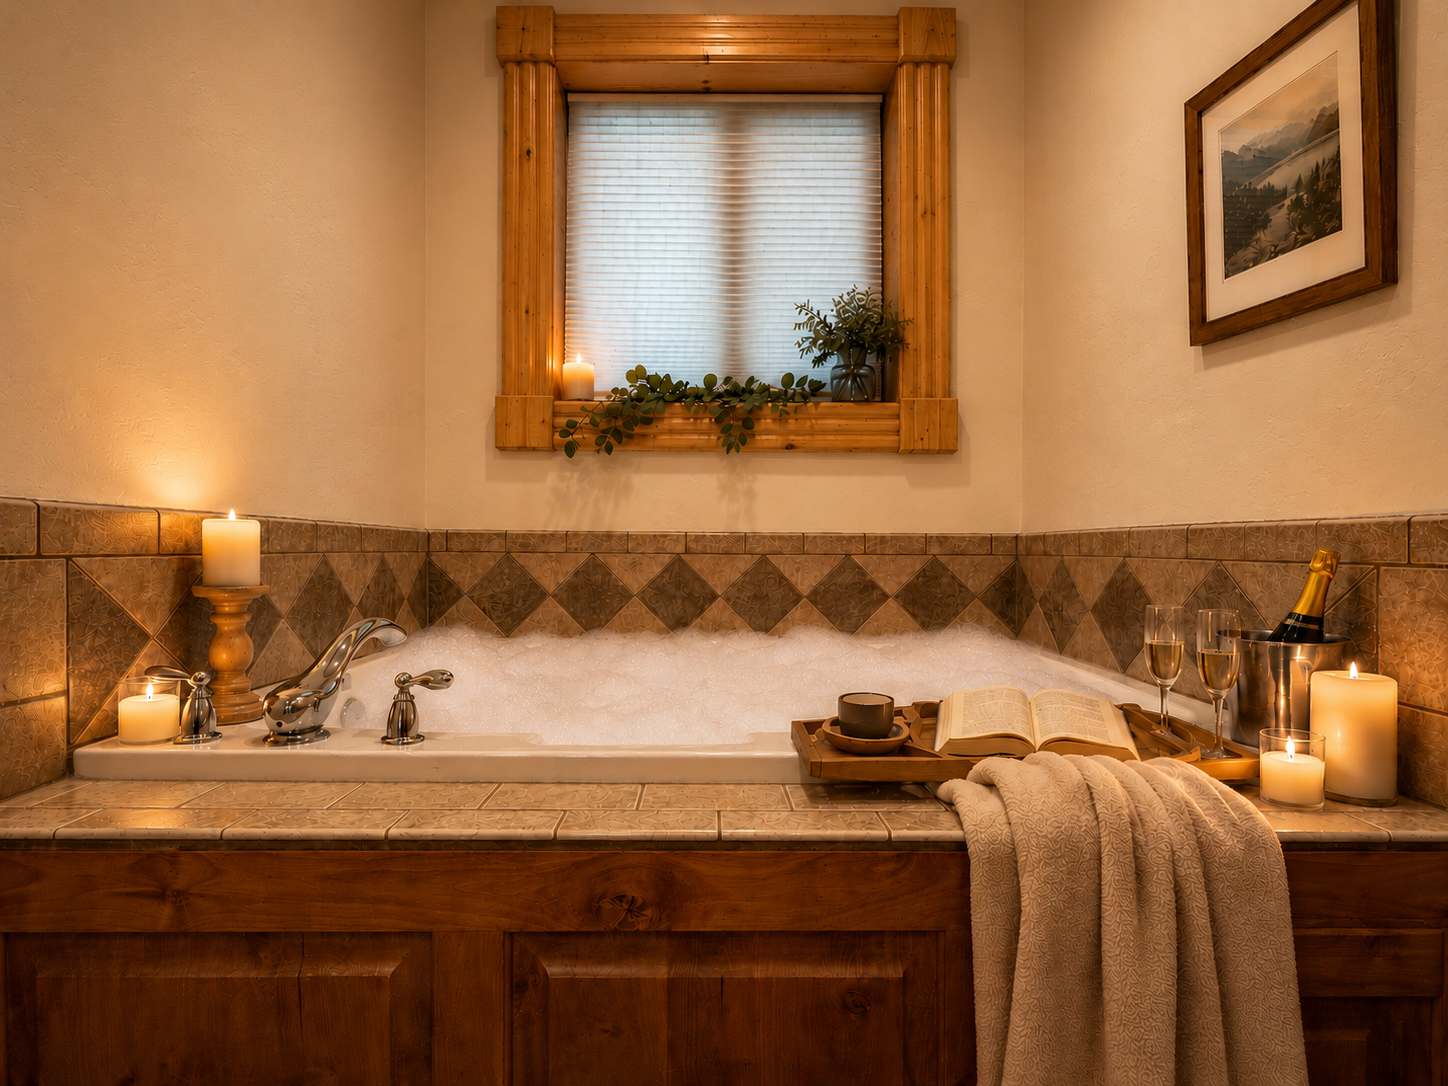
Relax for a long soak in the jetted tub.
Image
Master ensuite bathroom with large walk in shower and jetted tub.
Image
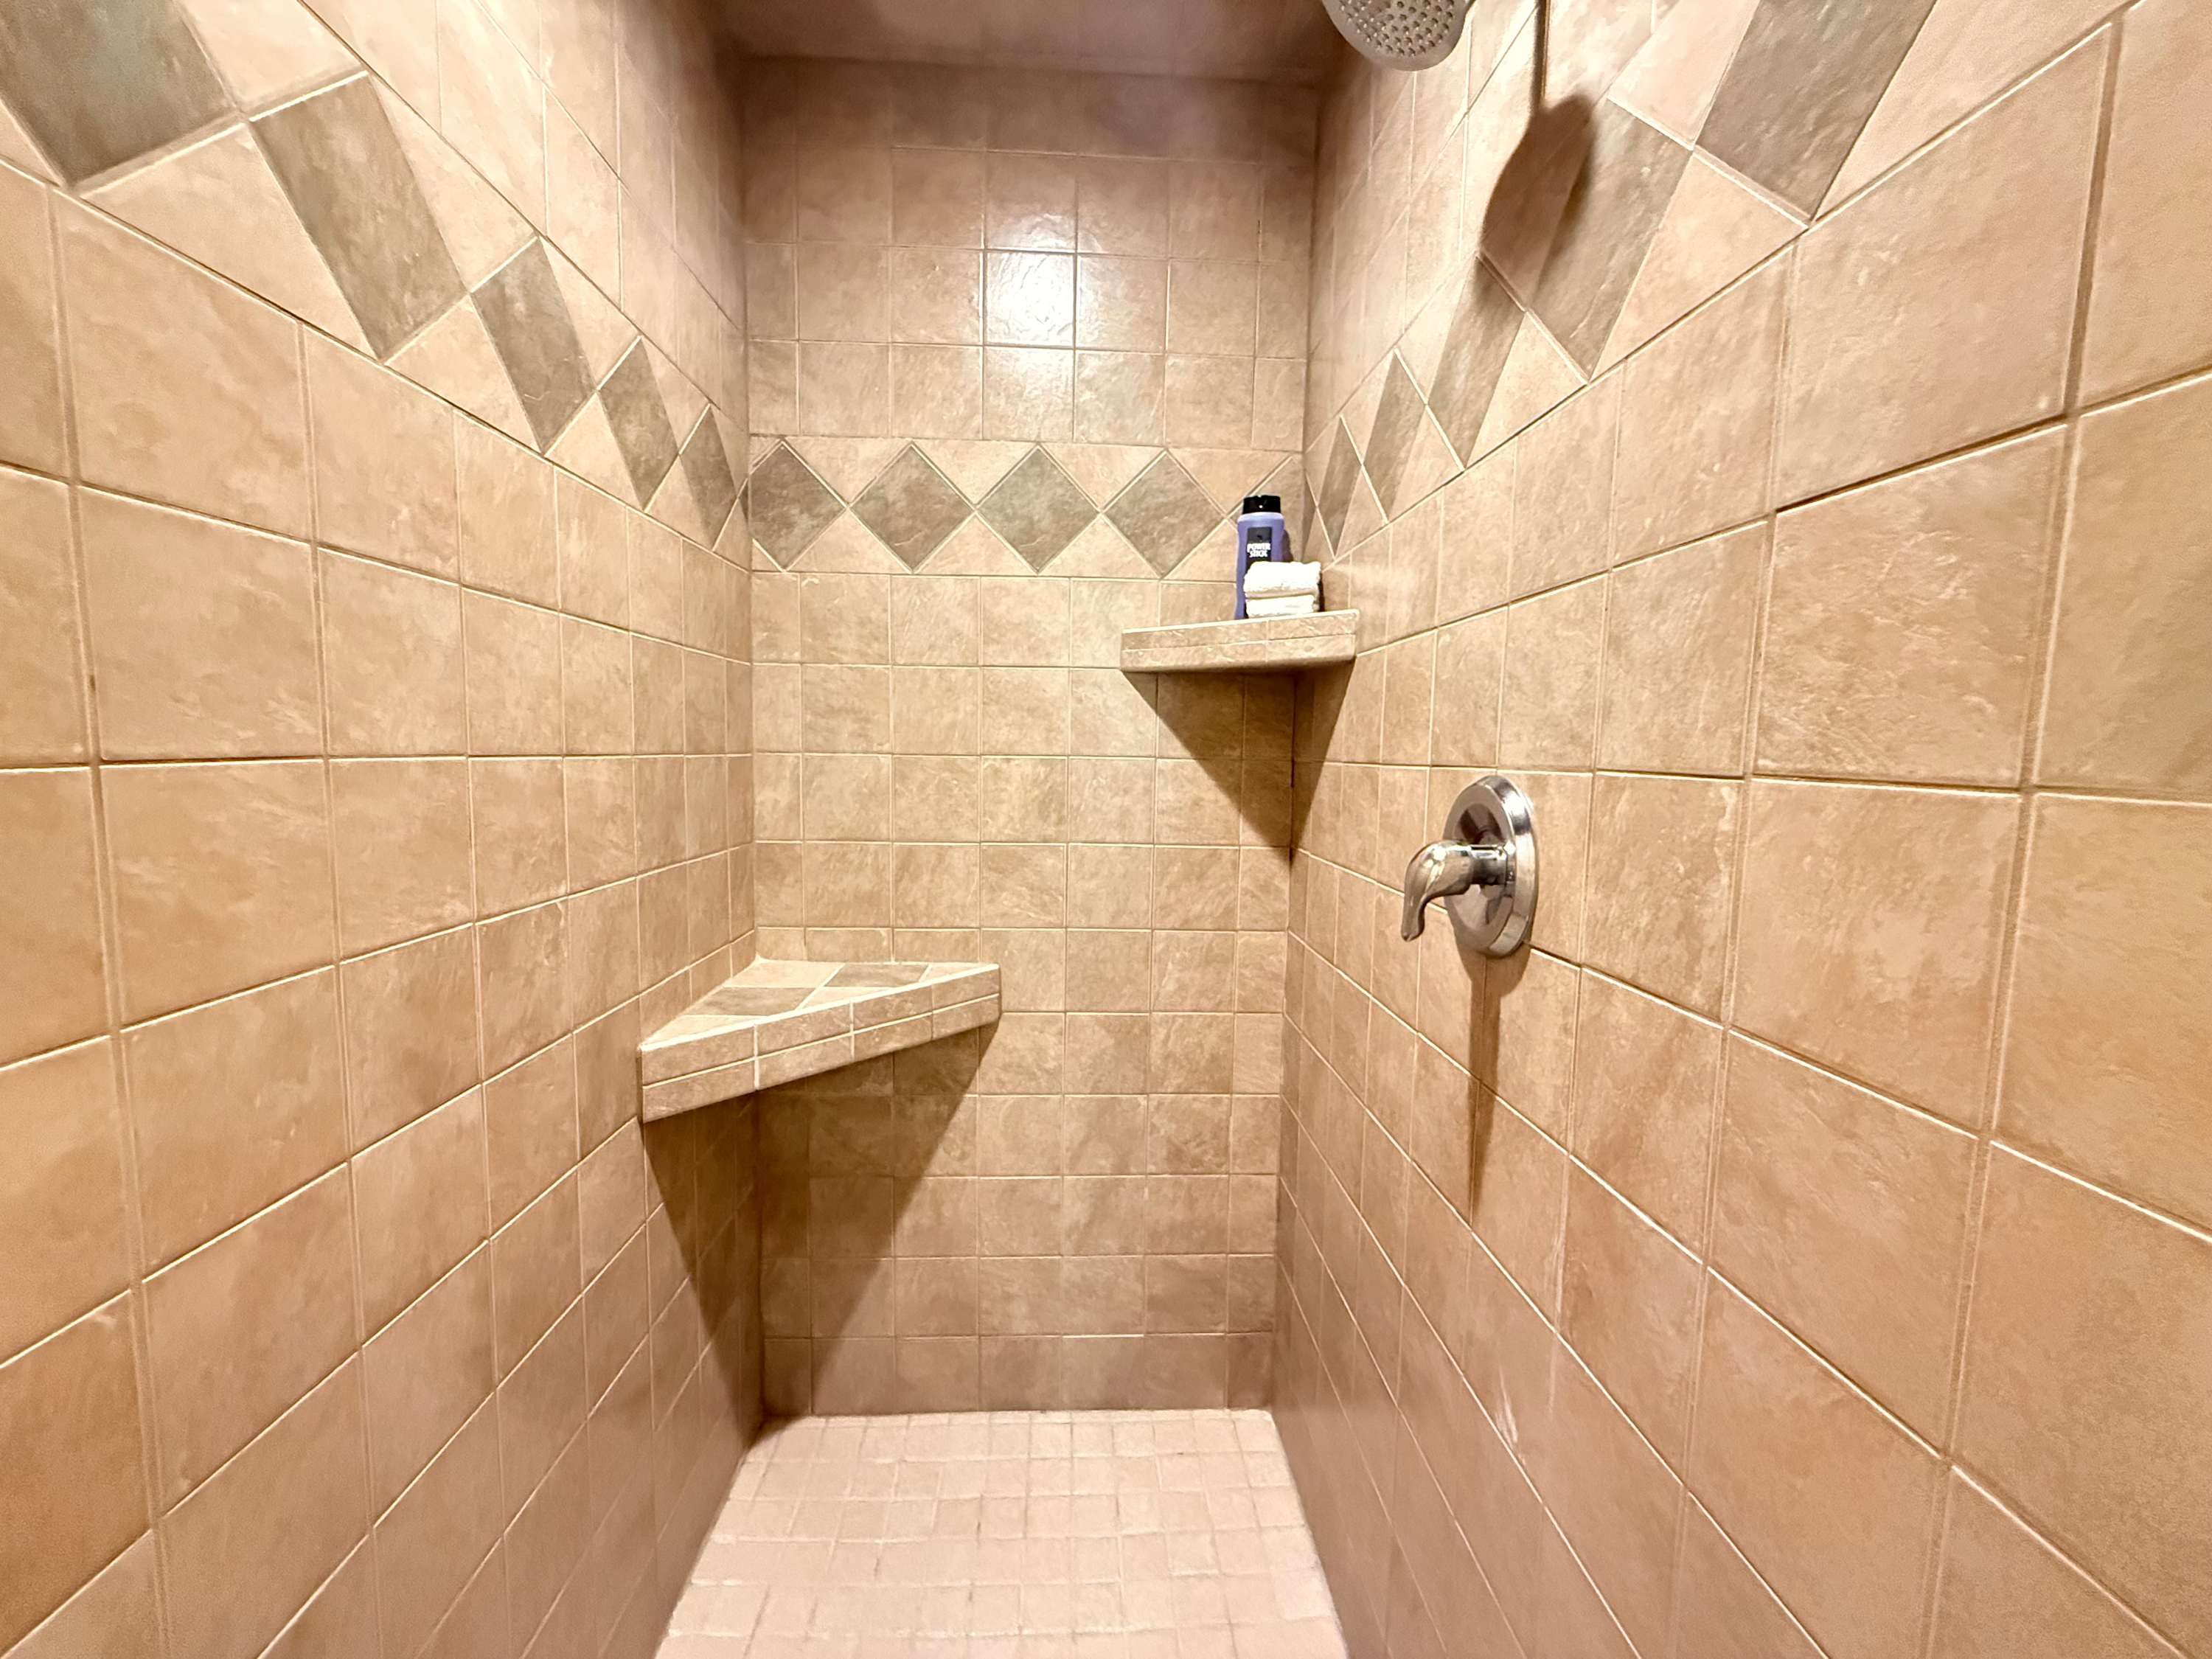
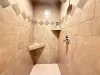
Master bathroom walk in shower.
Image
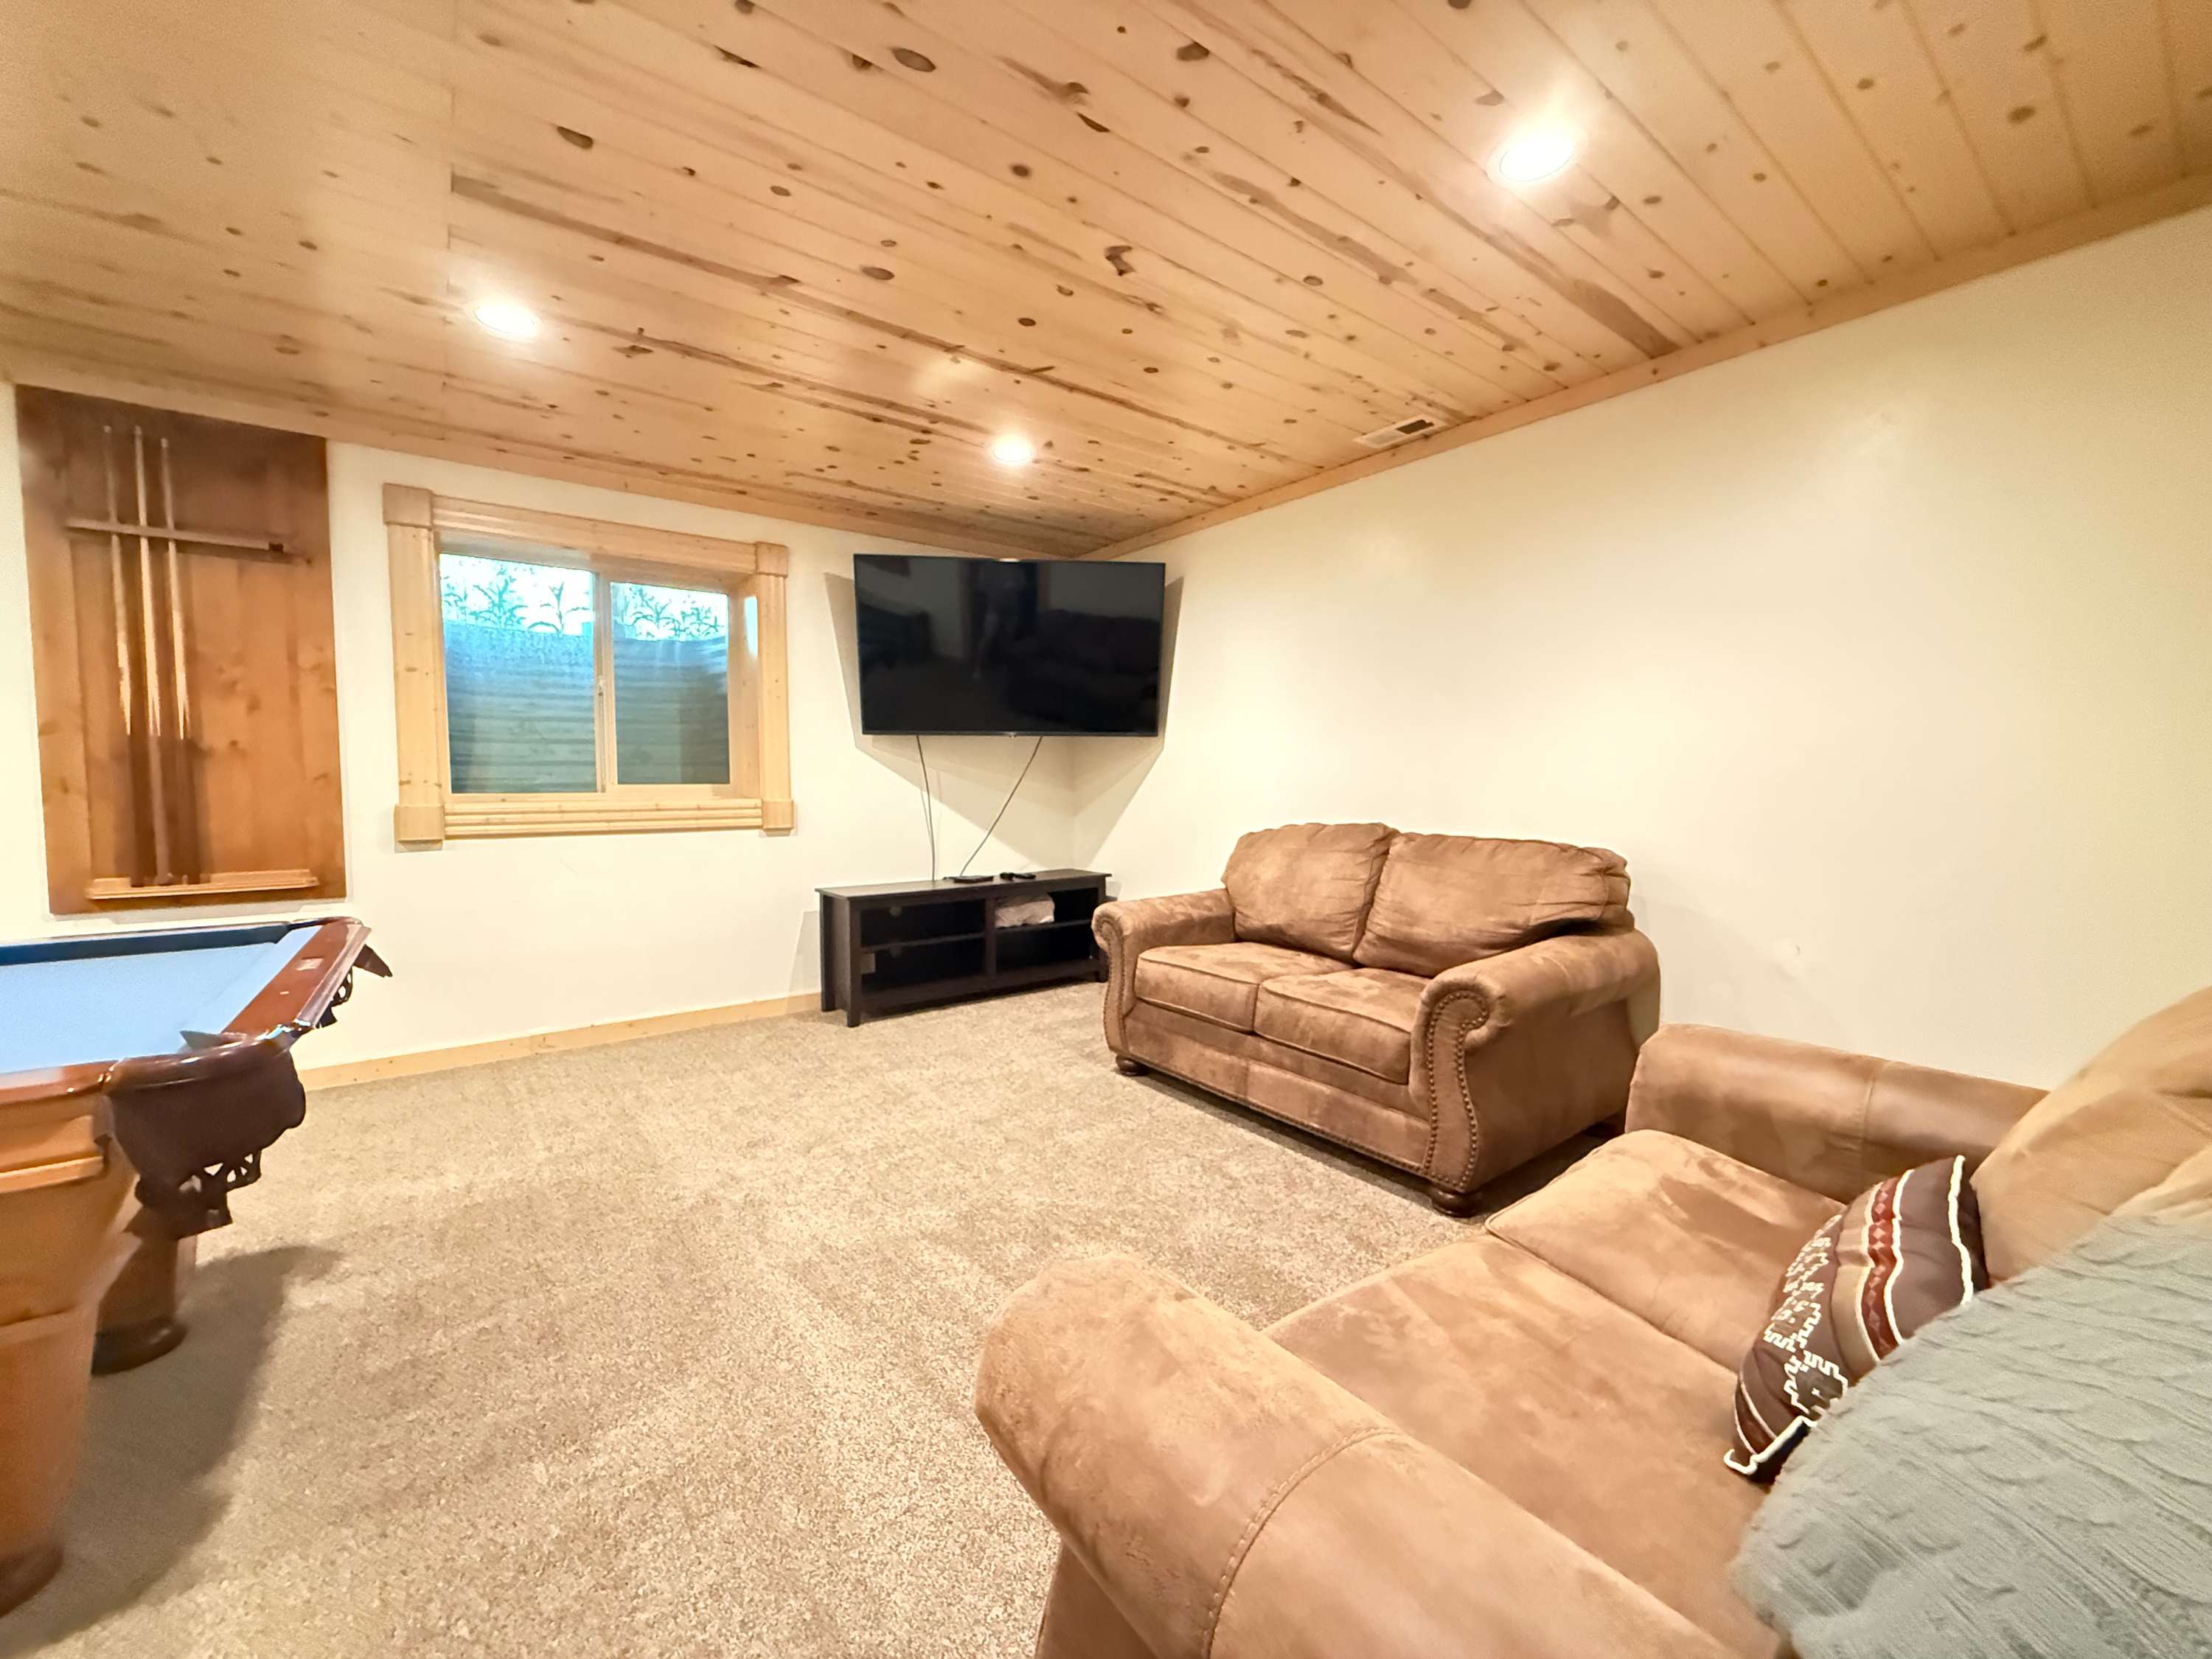
Relax on the sofas and watch some tv after a beautiful day enjoying Island Park.
Image
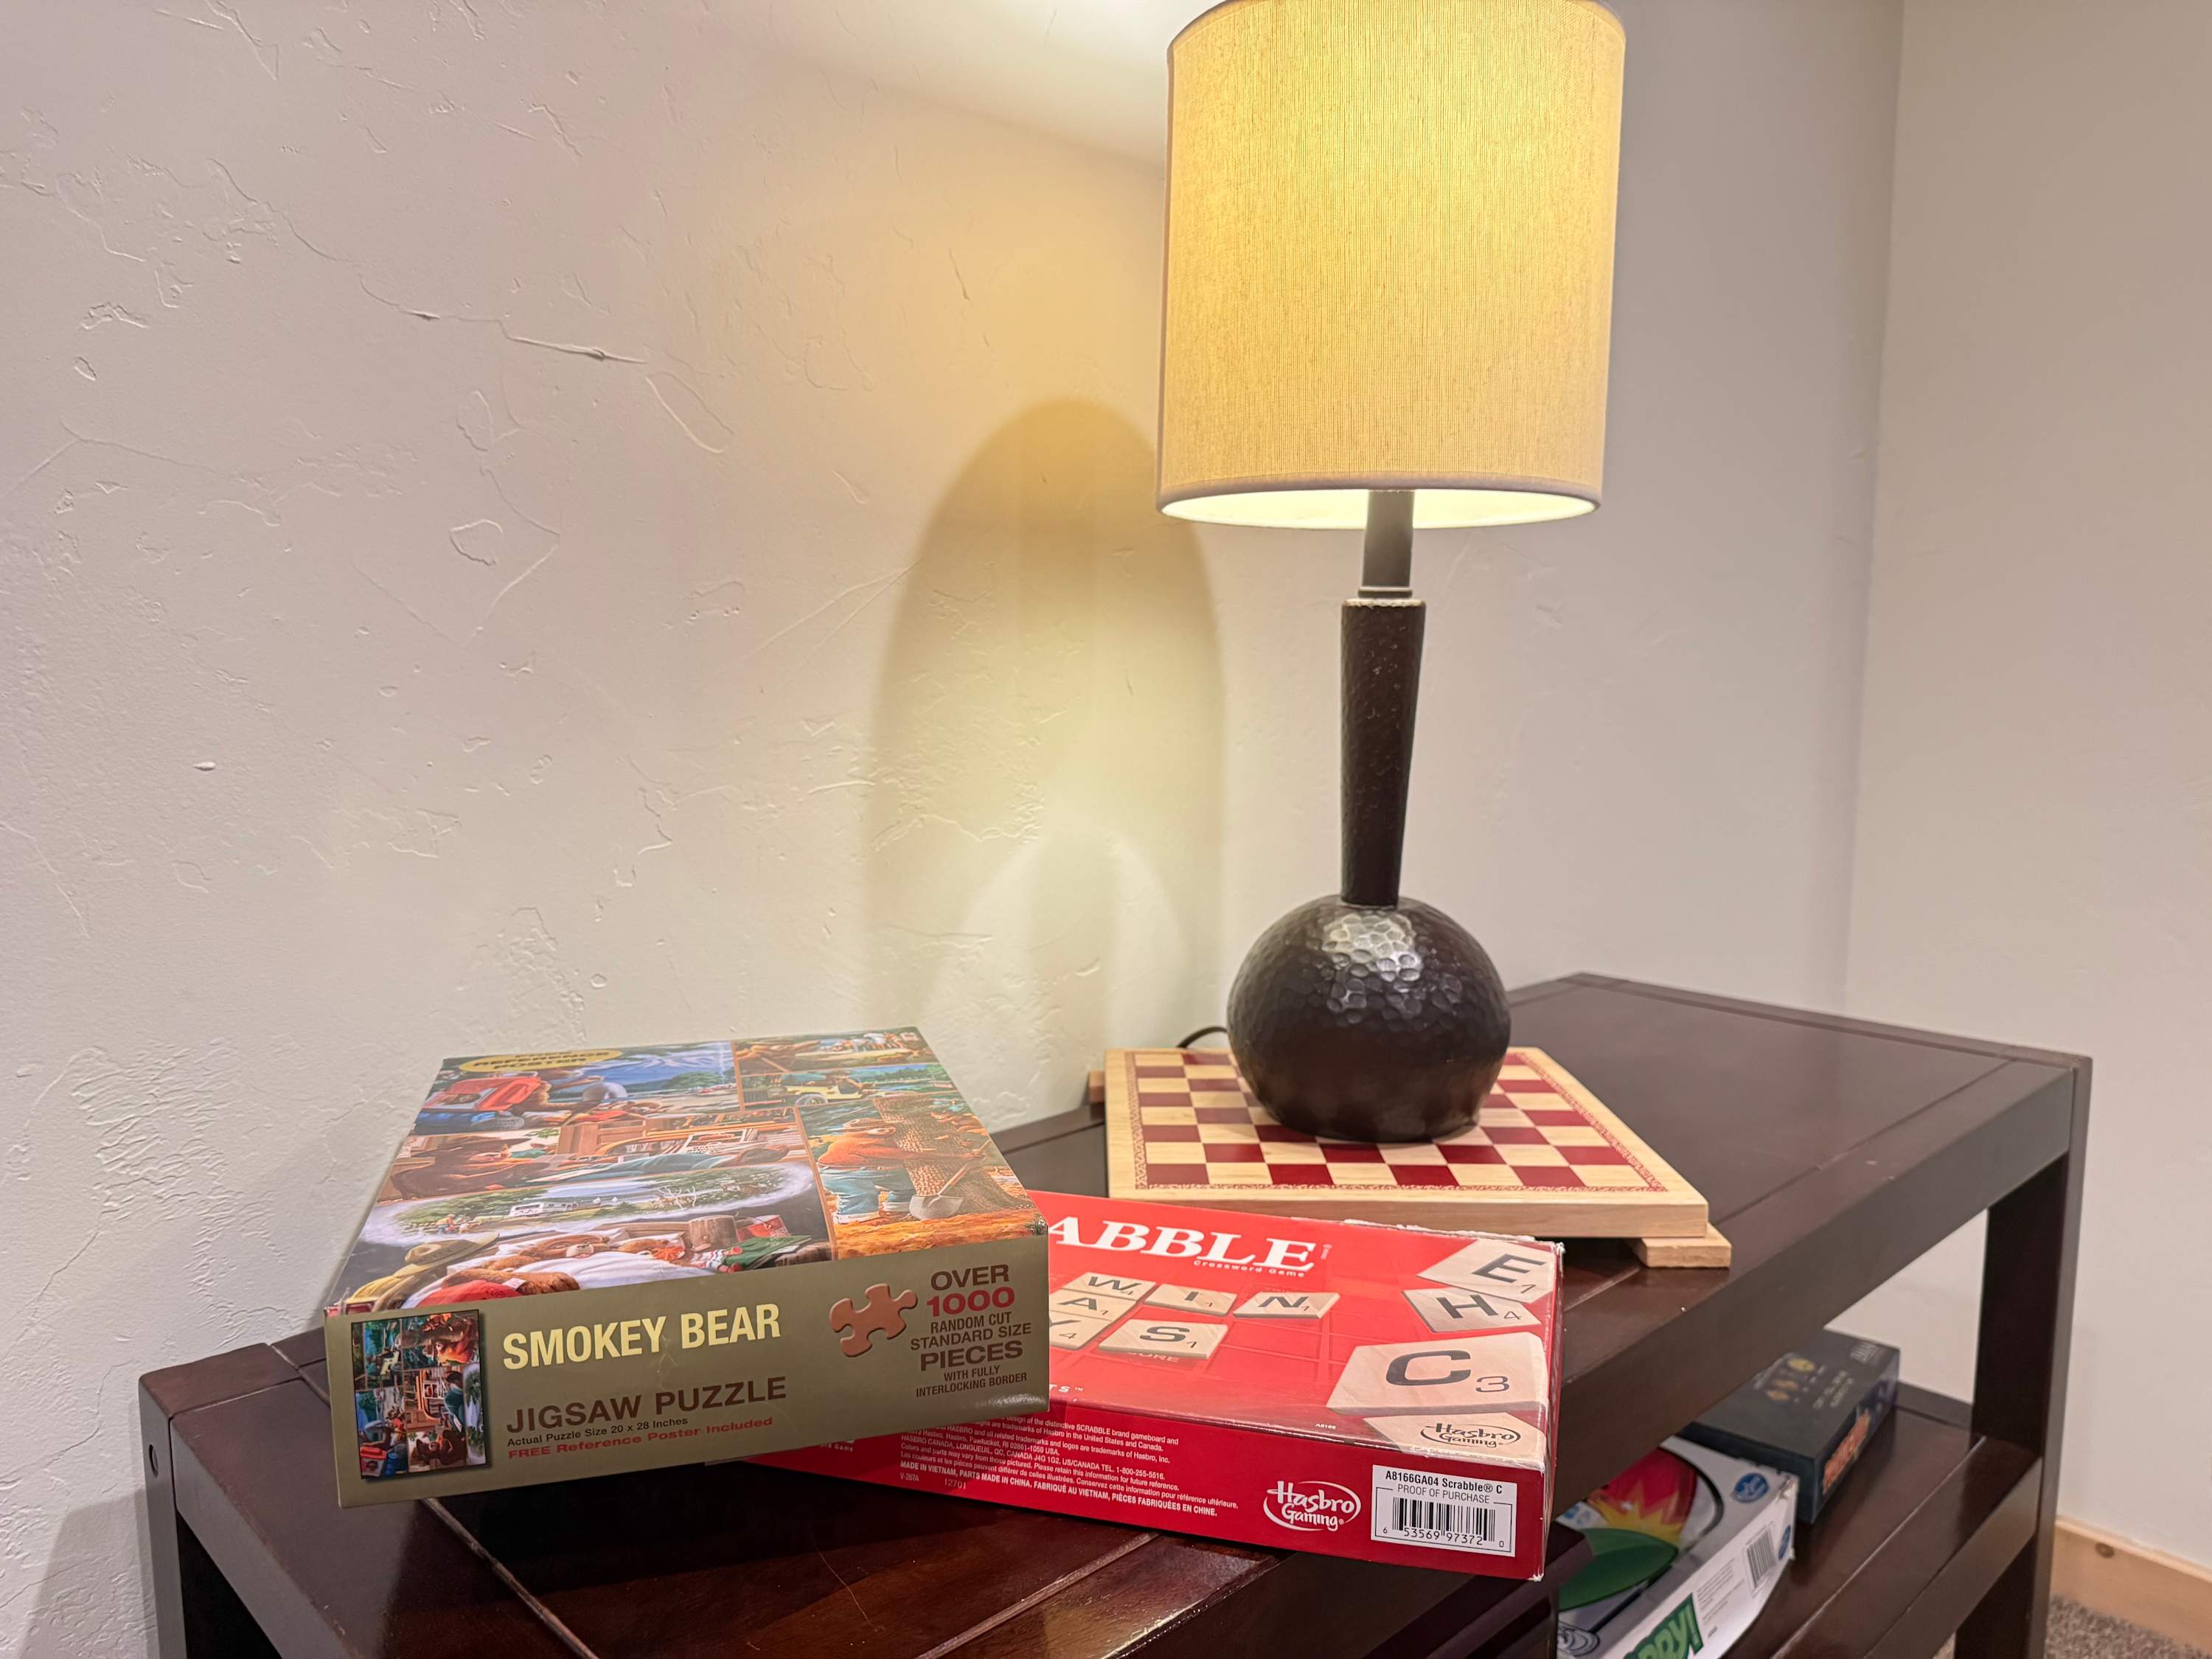
Basement living room with games.
Image
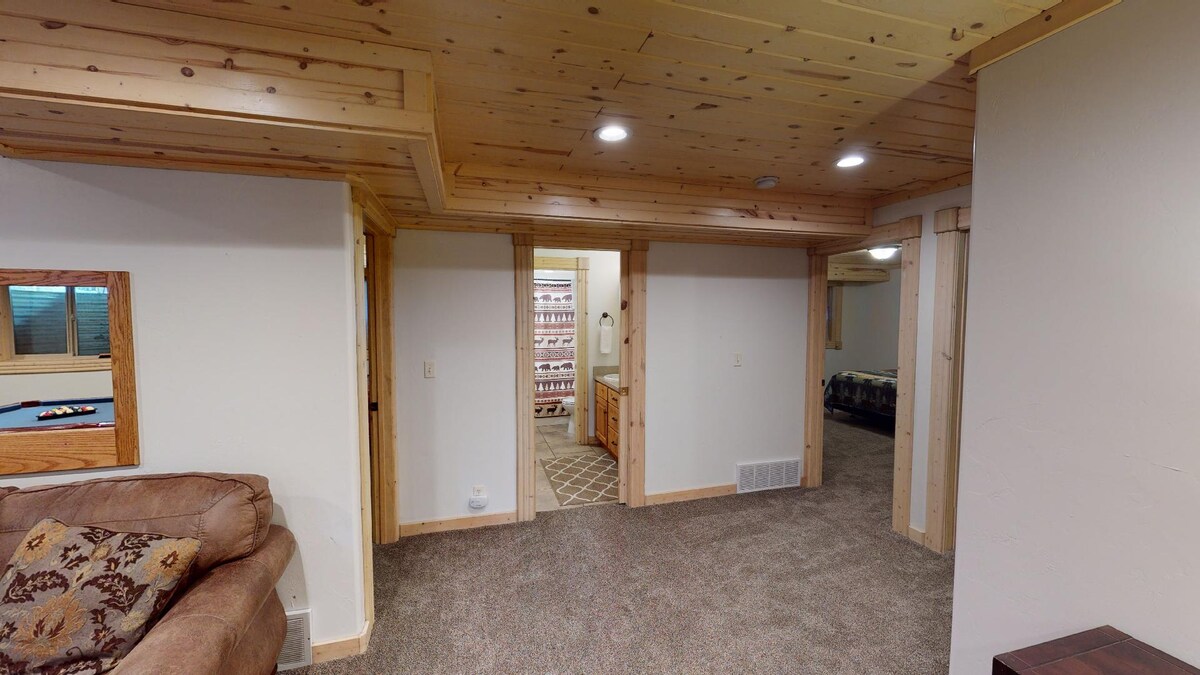
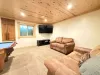
Basement Living area with a Pool Table.
Image
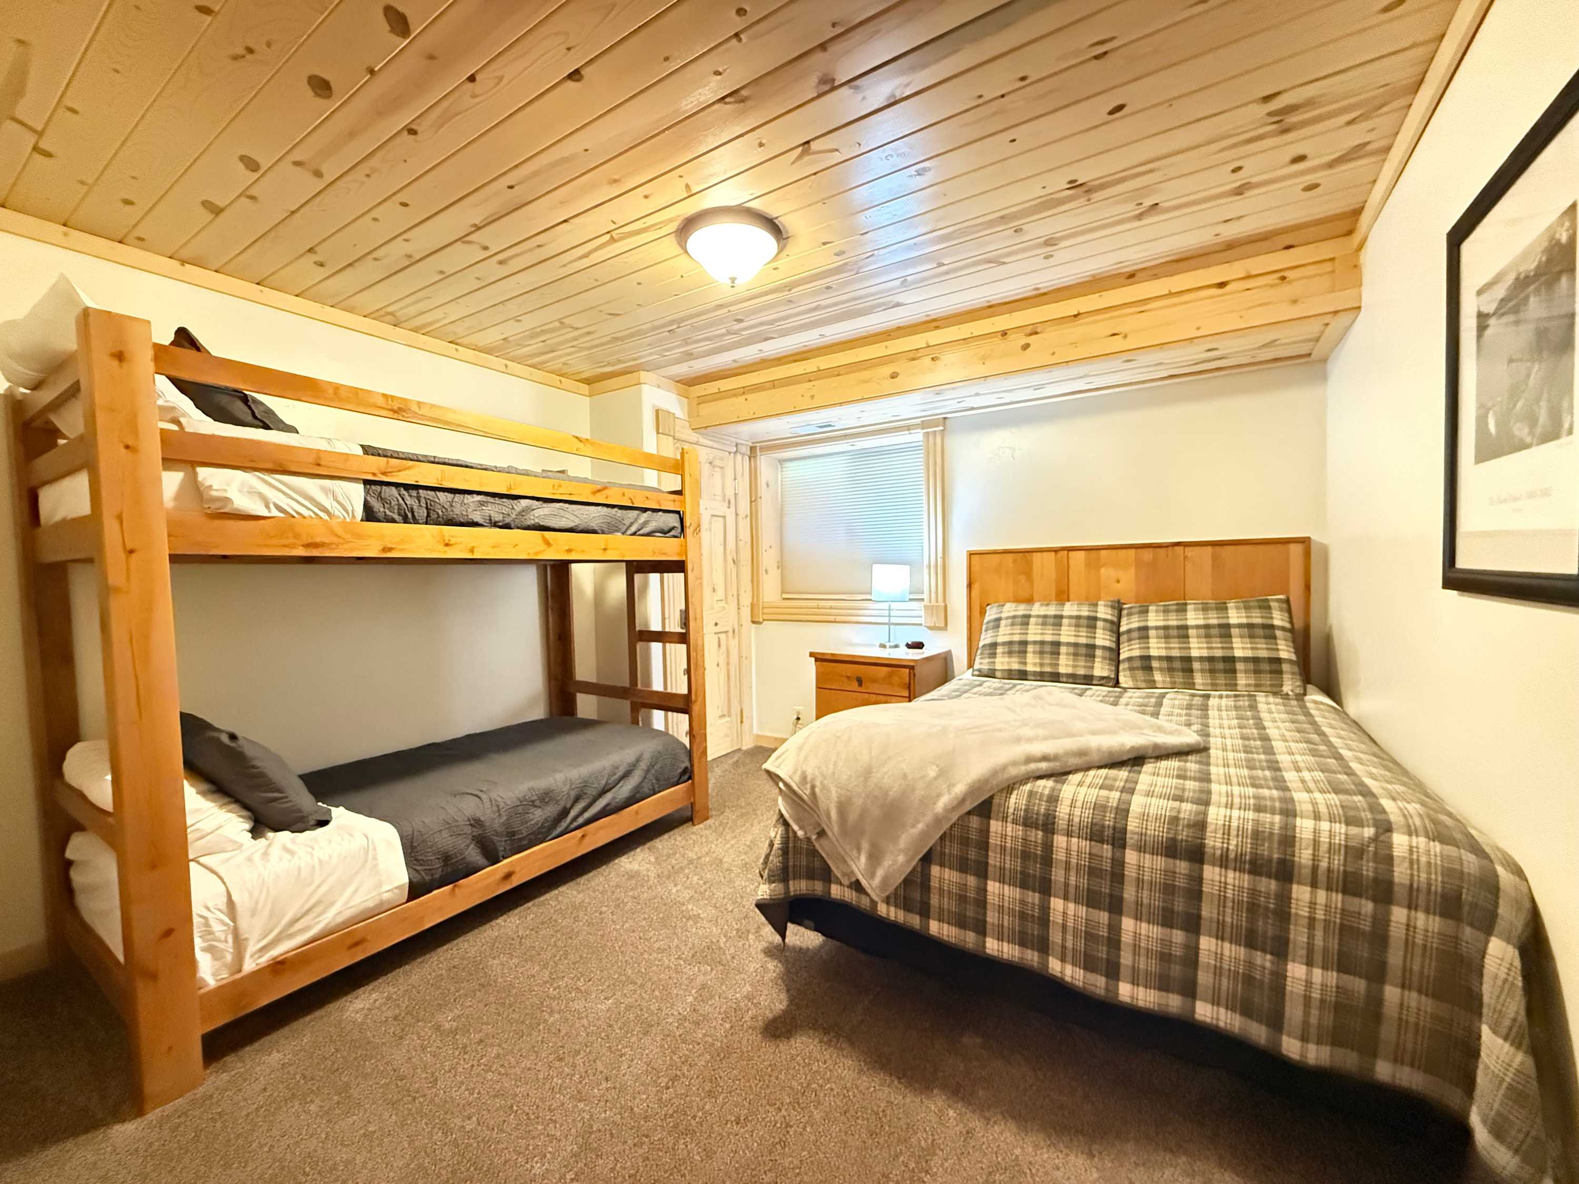
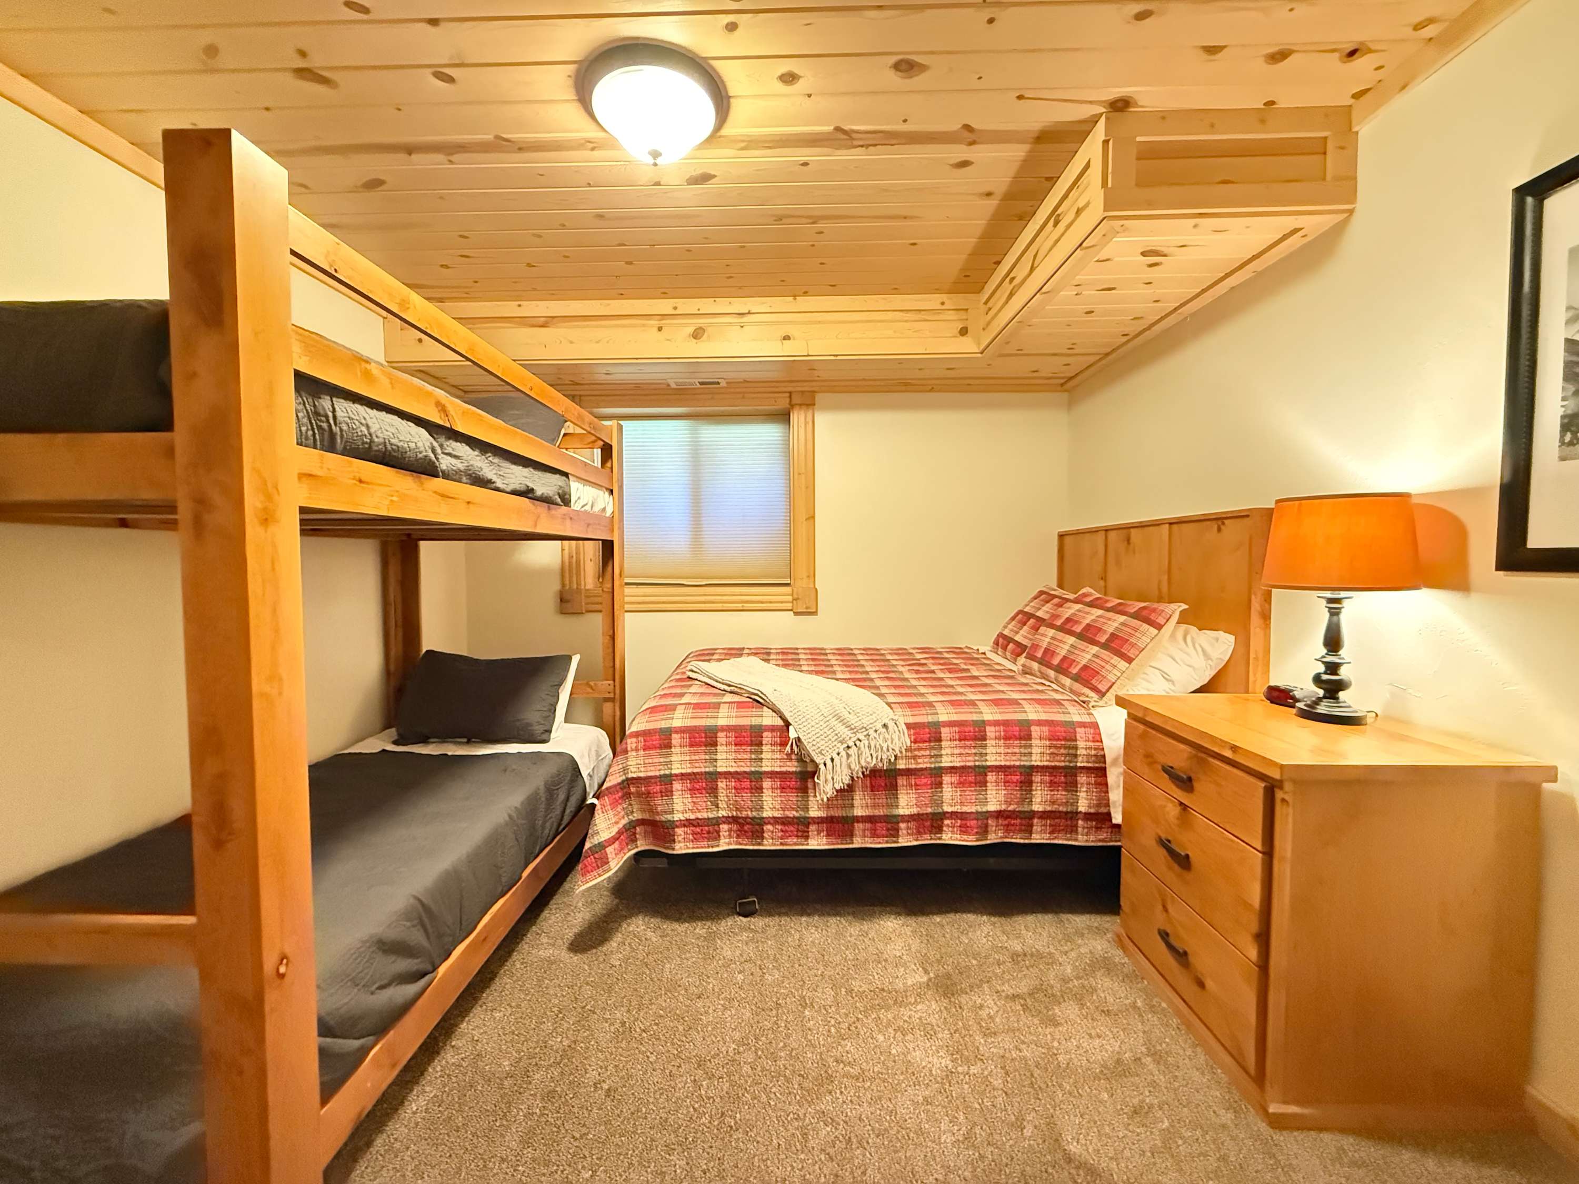
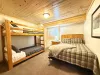
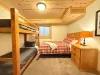
Bedroom #4 located downstairs with Queen and bunk bed.
Image
Access the different rooms through the hallway area here.
Image
Bedroom #5 located downstairs with Queen bed and bunk bed,
Image
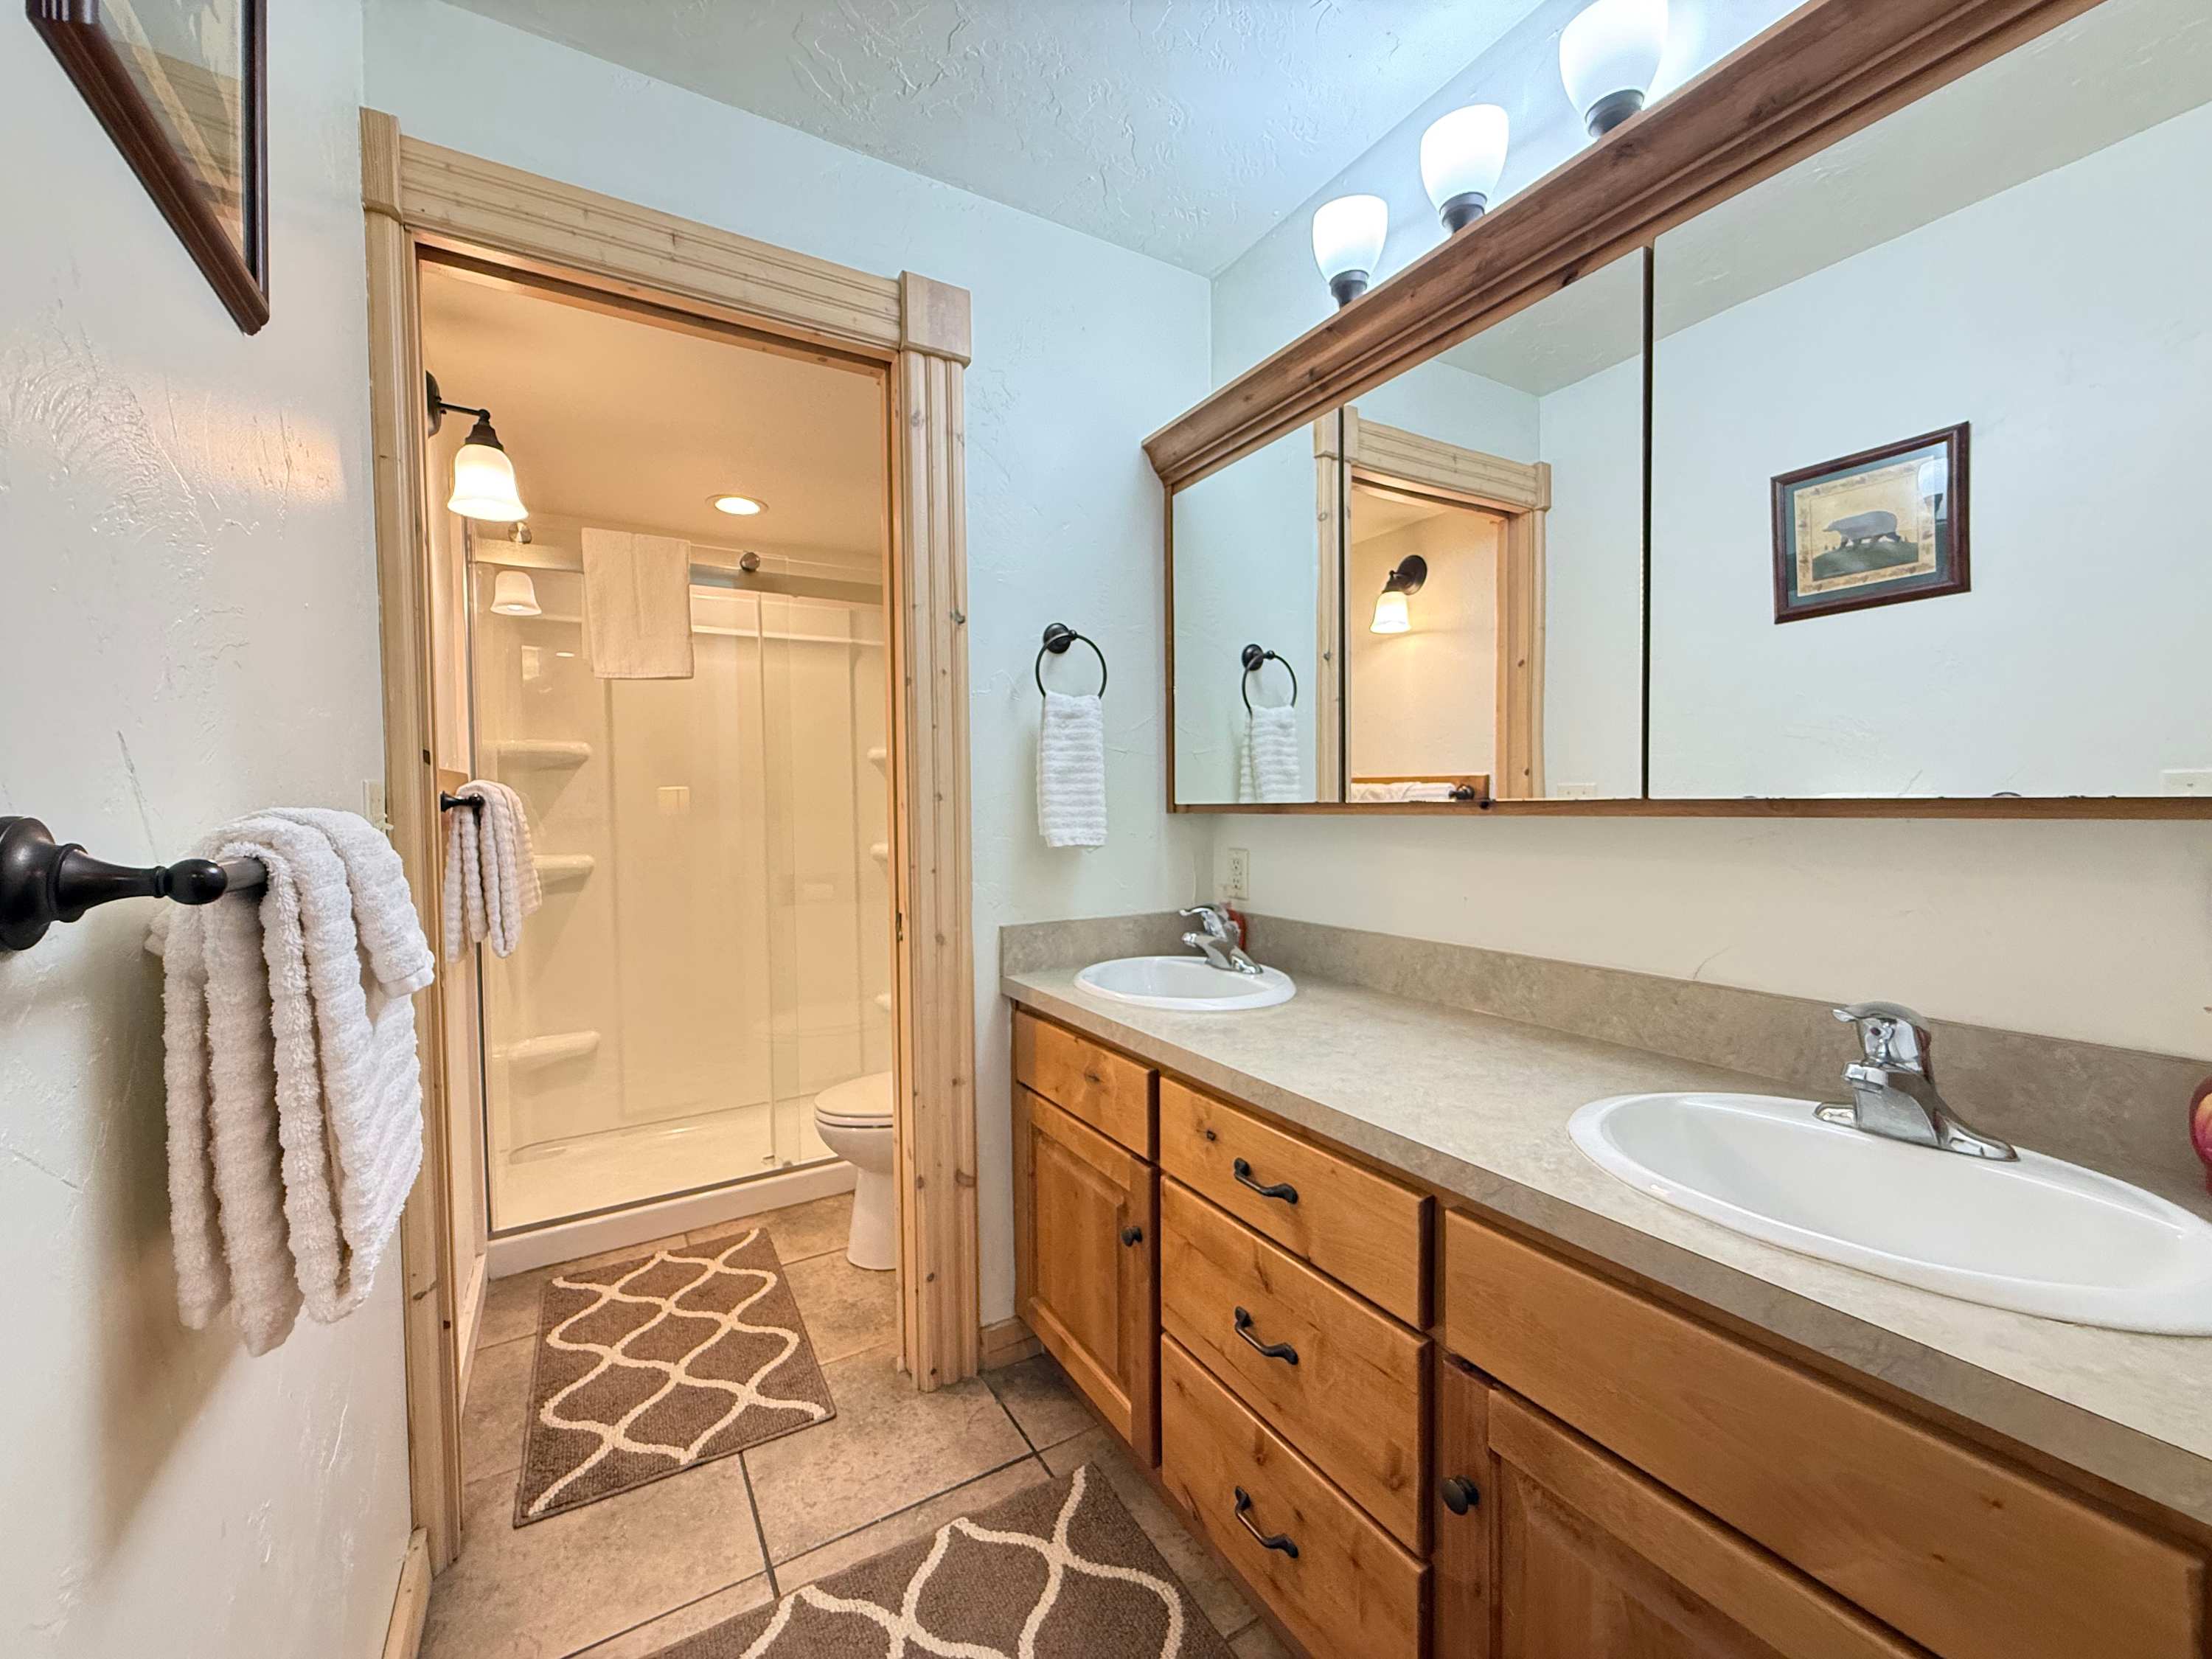
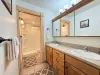
Shared basement bathroom with shower/tub, toilet, and sink vanity.
Image
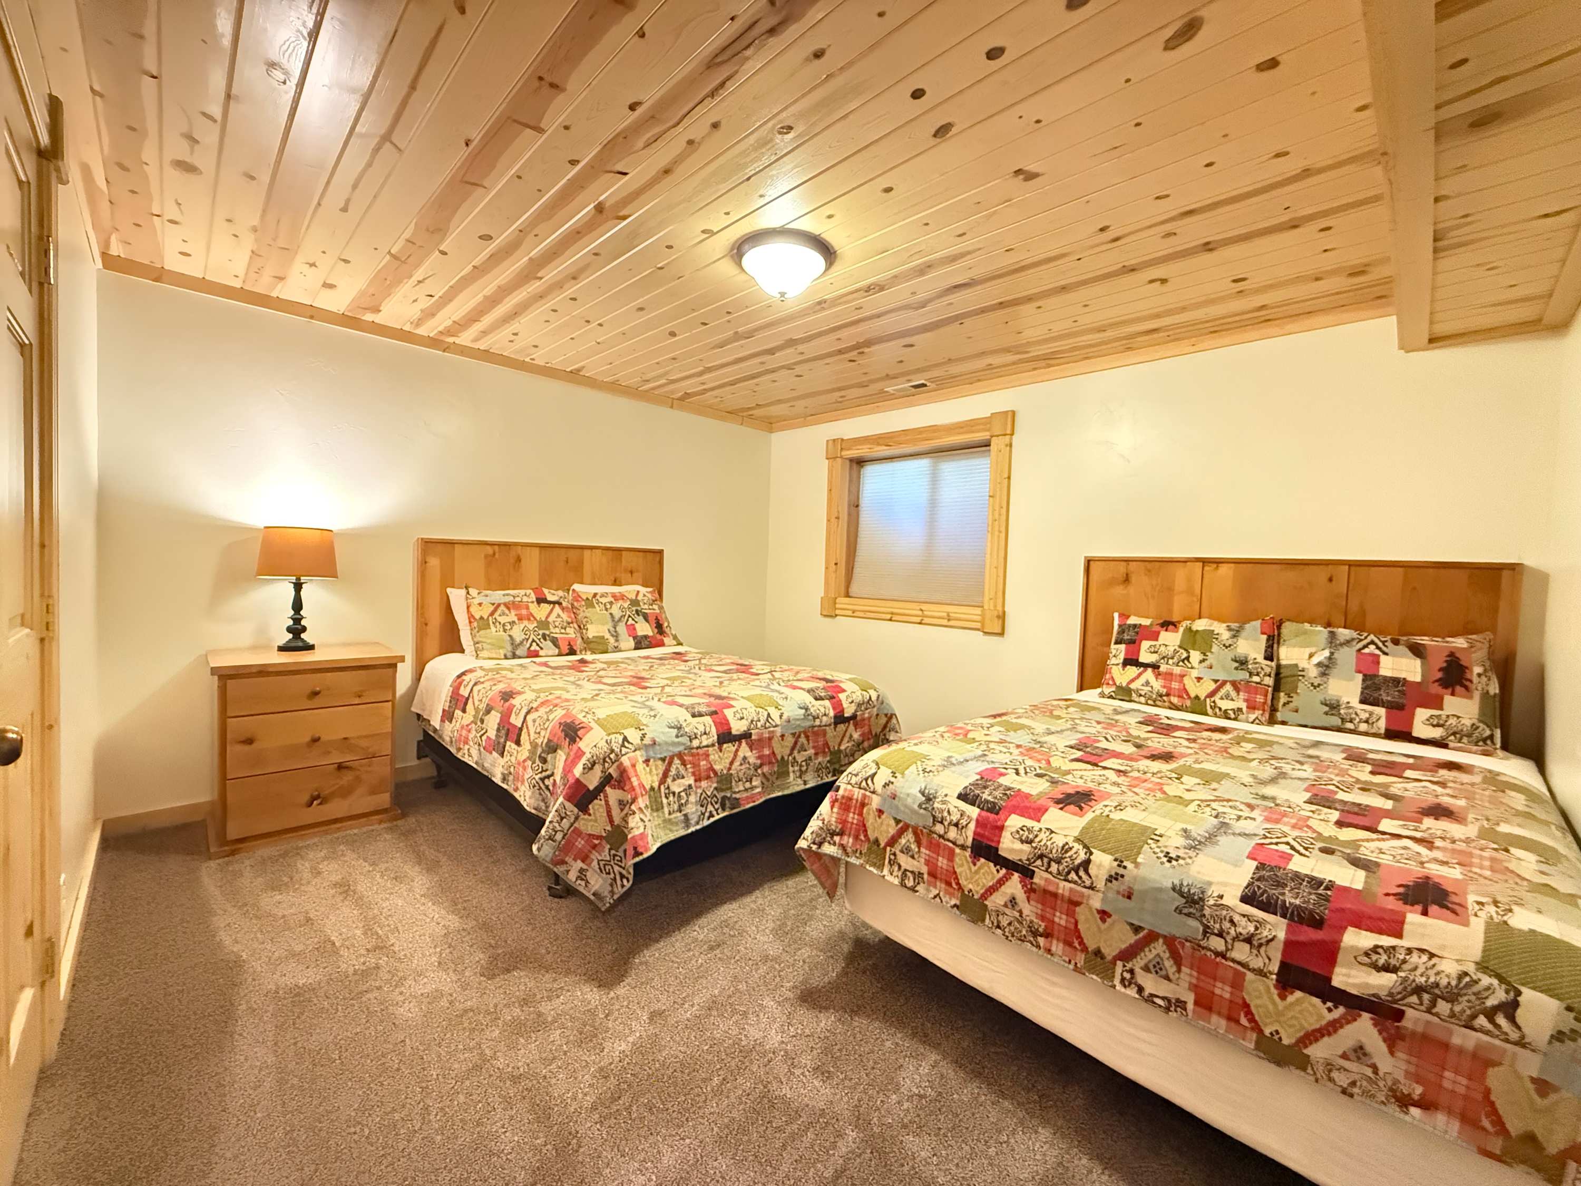
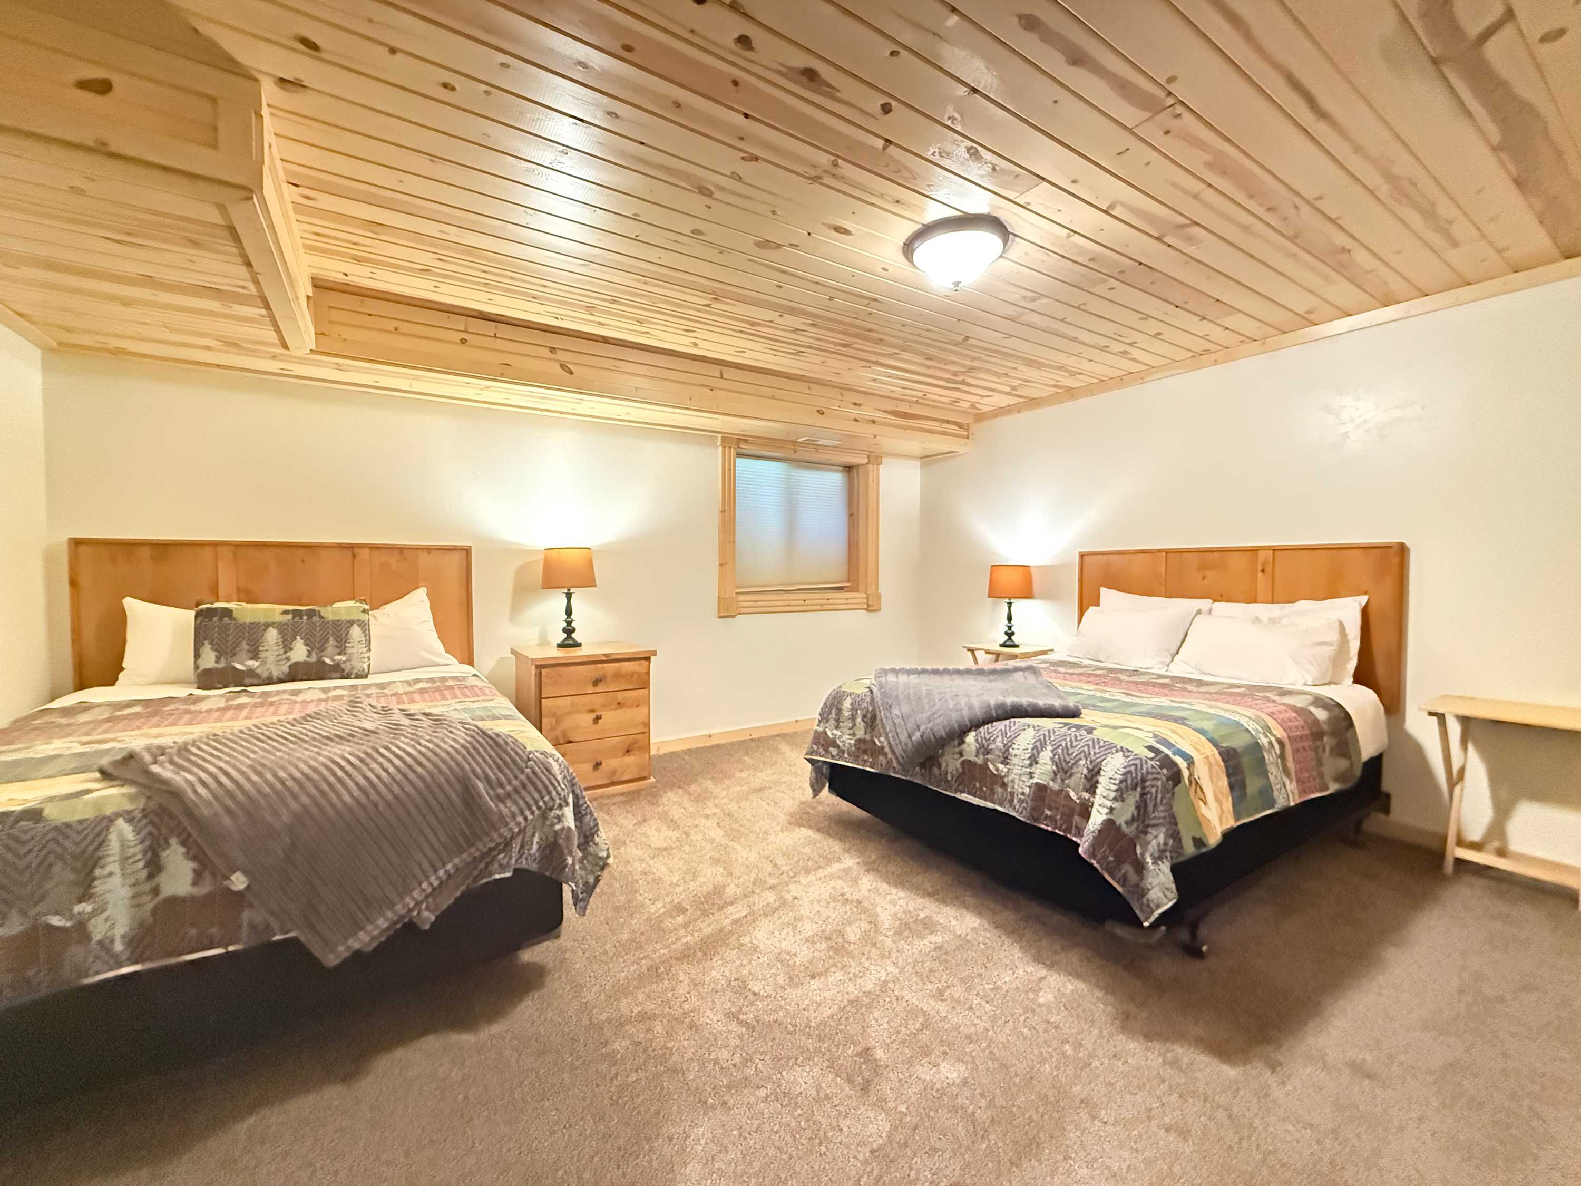
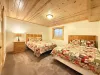
Bedroom #6 located downstairs with 2 Queen beds.
Image
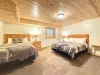
Bedroom #7 located downstairs with 2 Queen beds.
Image
Lots of space to park your vehicles during your stay.
Image
Have a picnic on the front porch on the 2 picnic tables.
Image
Fresh clean linens and towels are provided by a local company.
Image
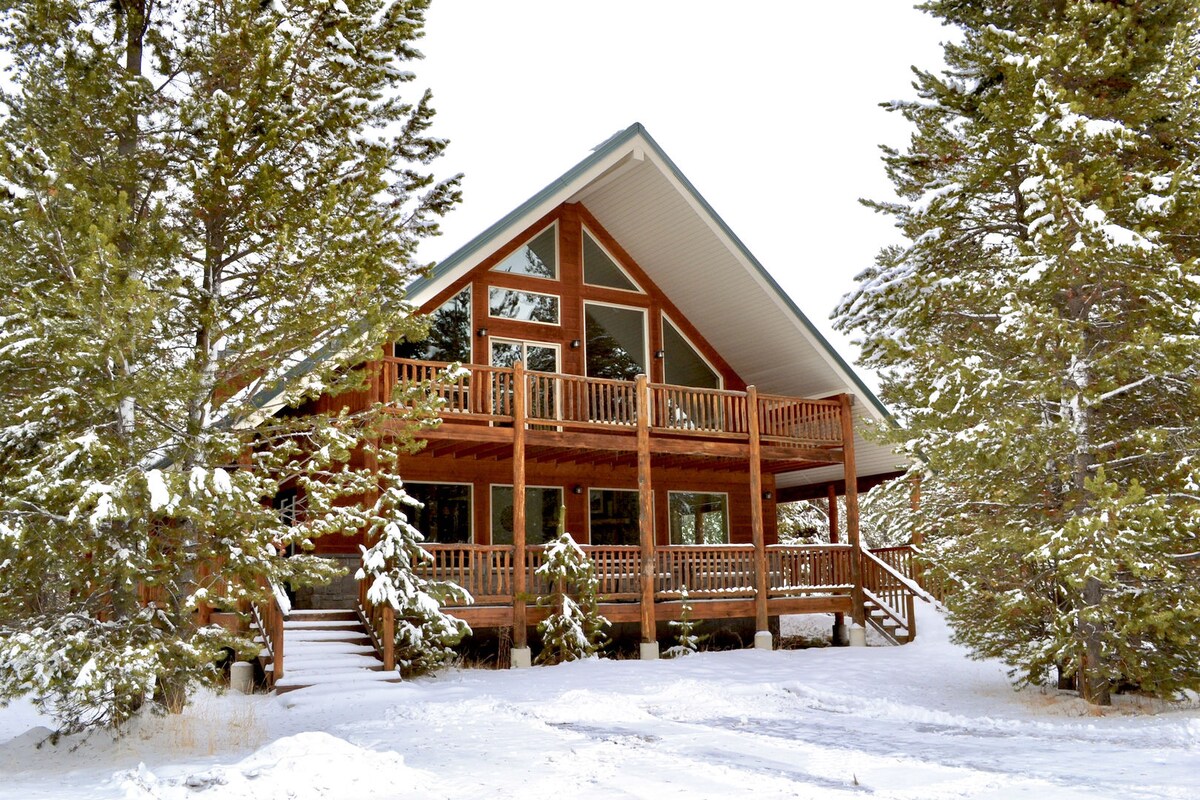
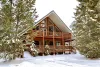
Come and enjoy North Star Lodge year-round.
Image
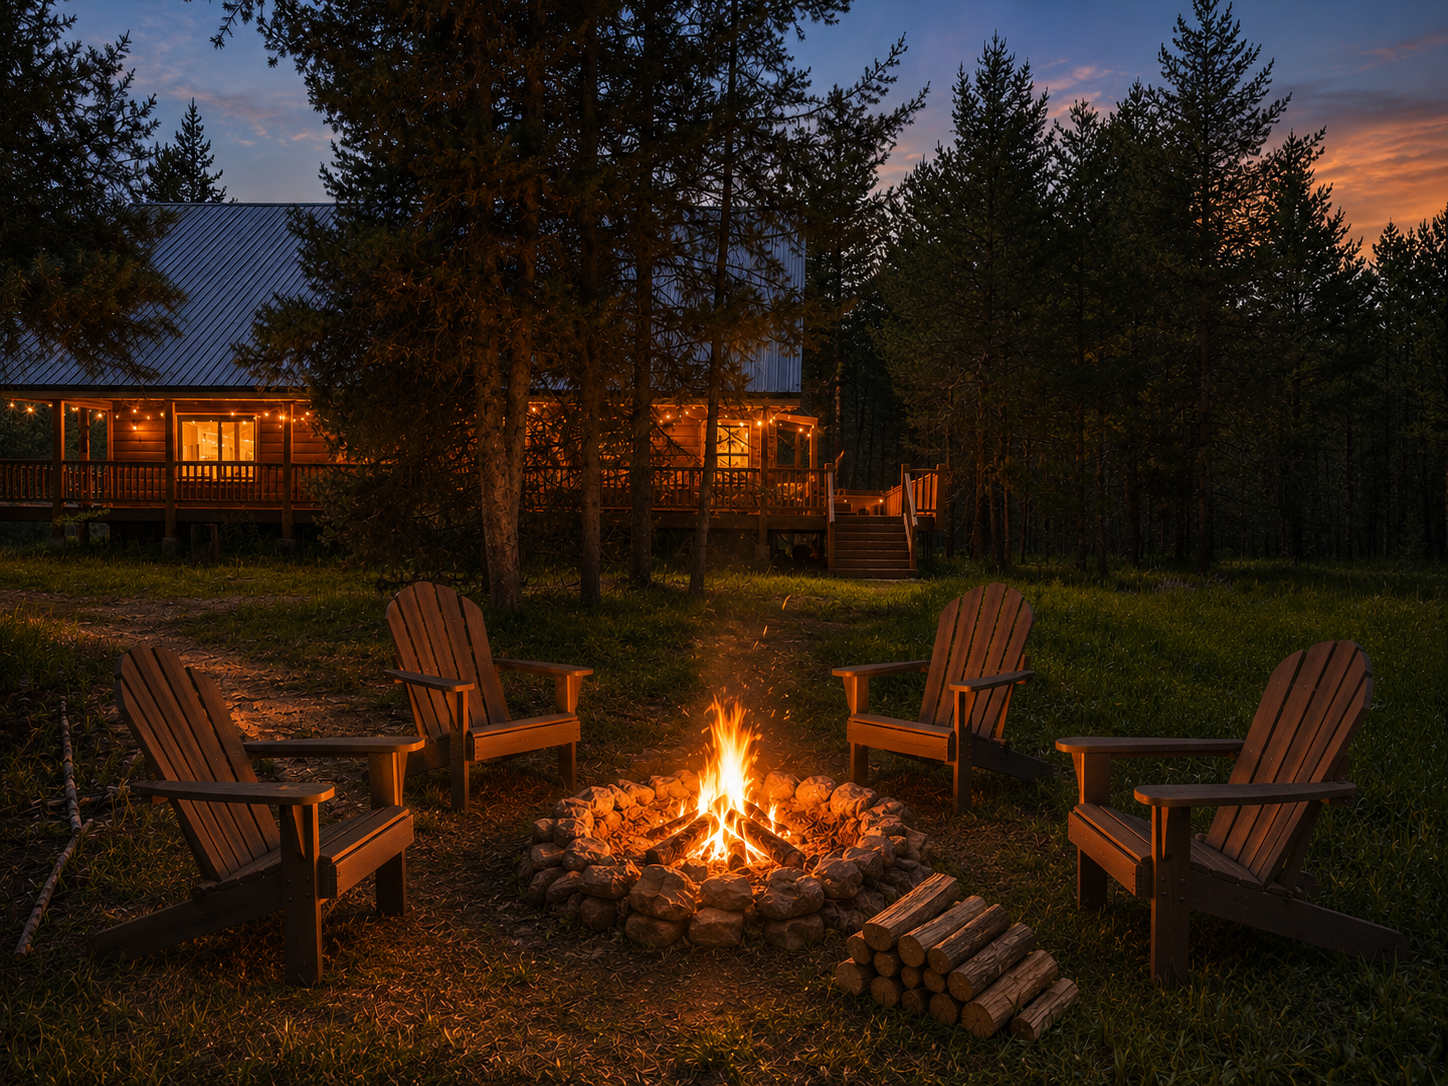
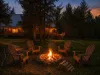
Outside fire pit to enjoy at night under the stars.
Image
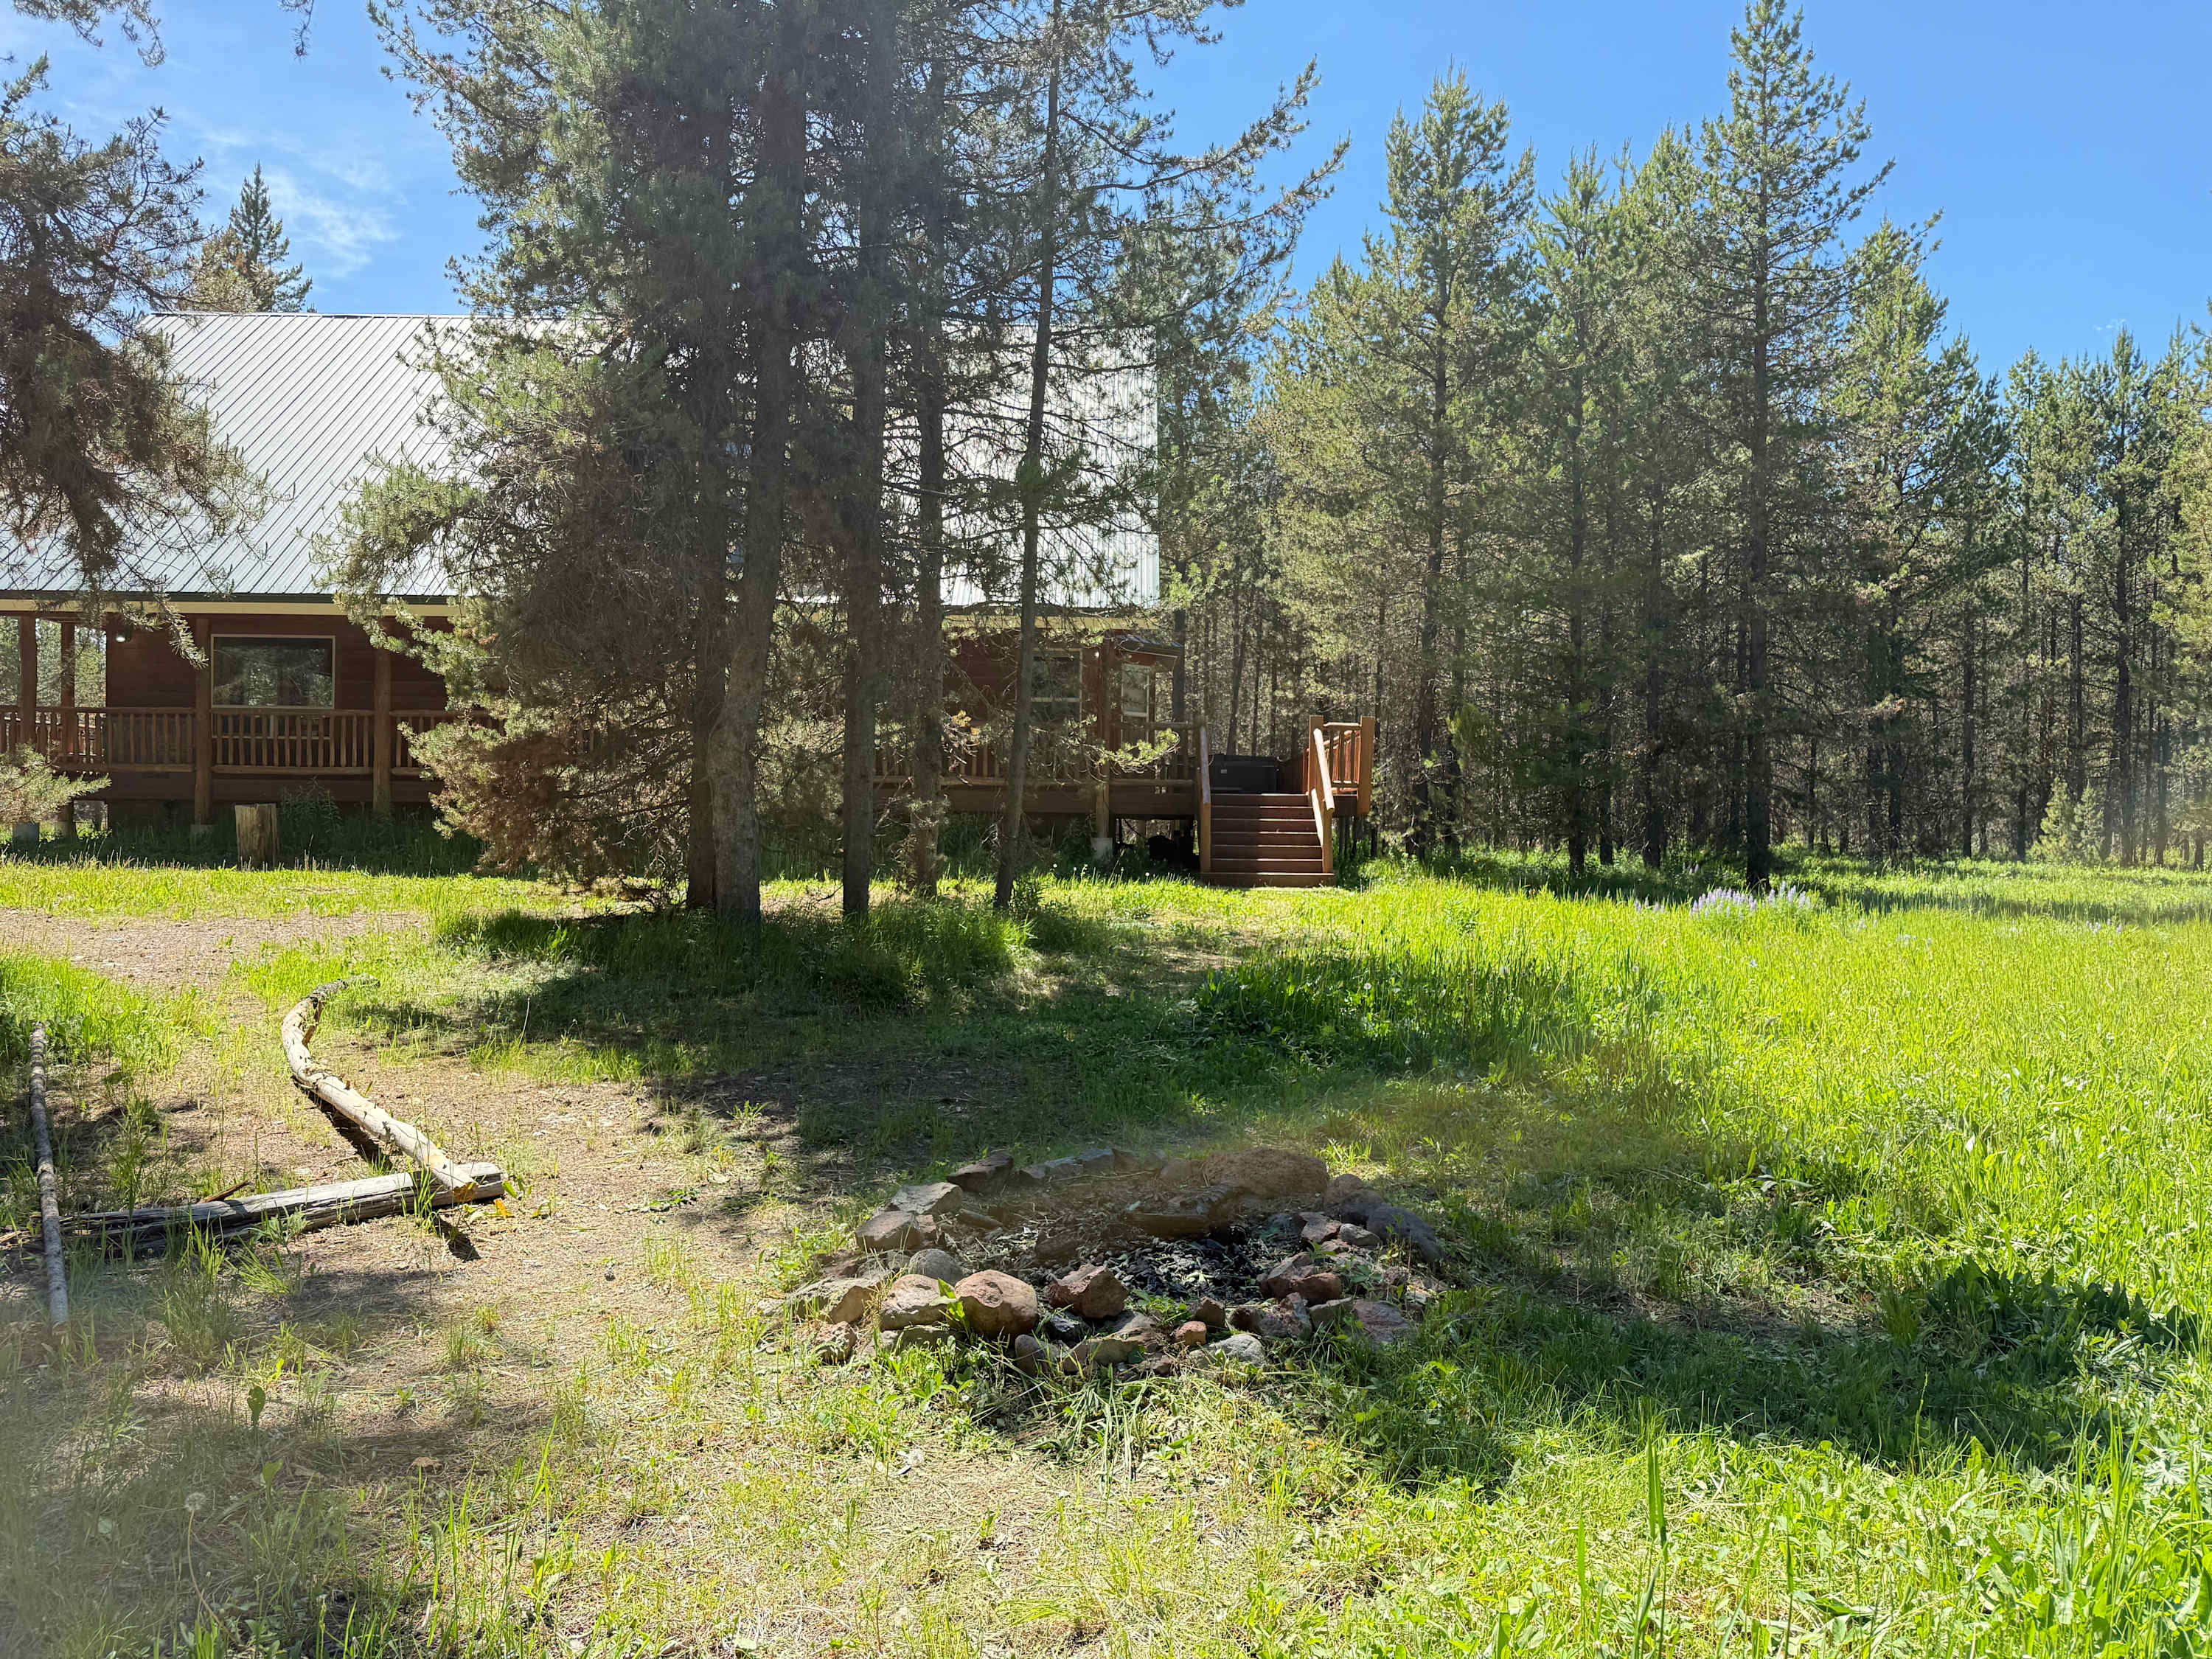
Fire pit view to the house.
Image
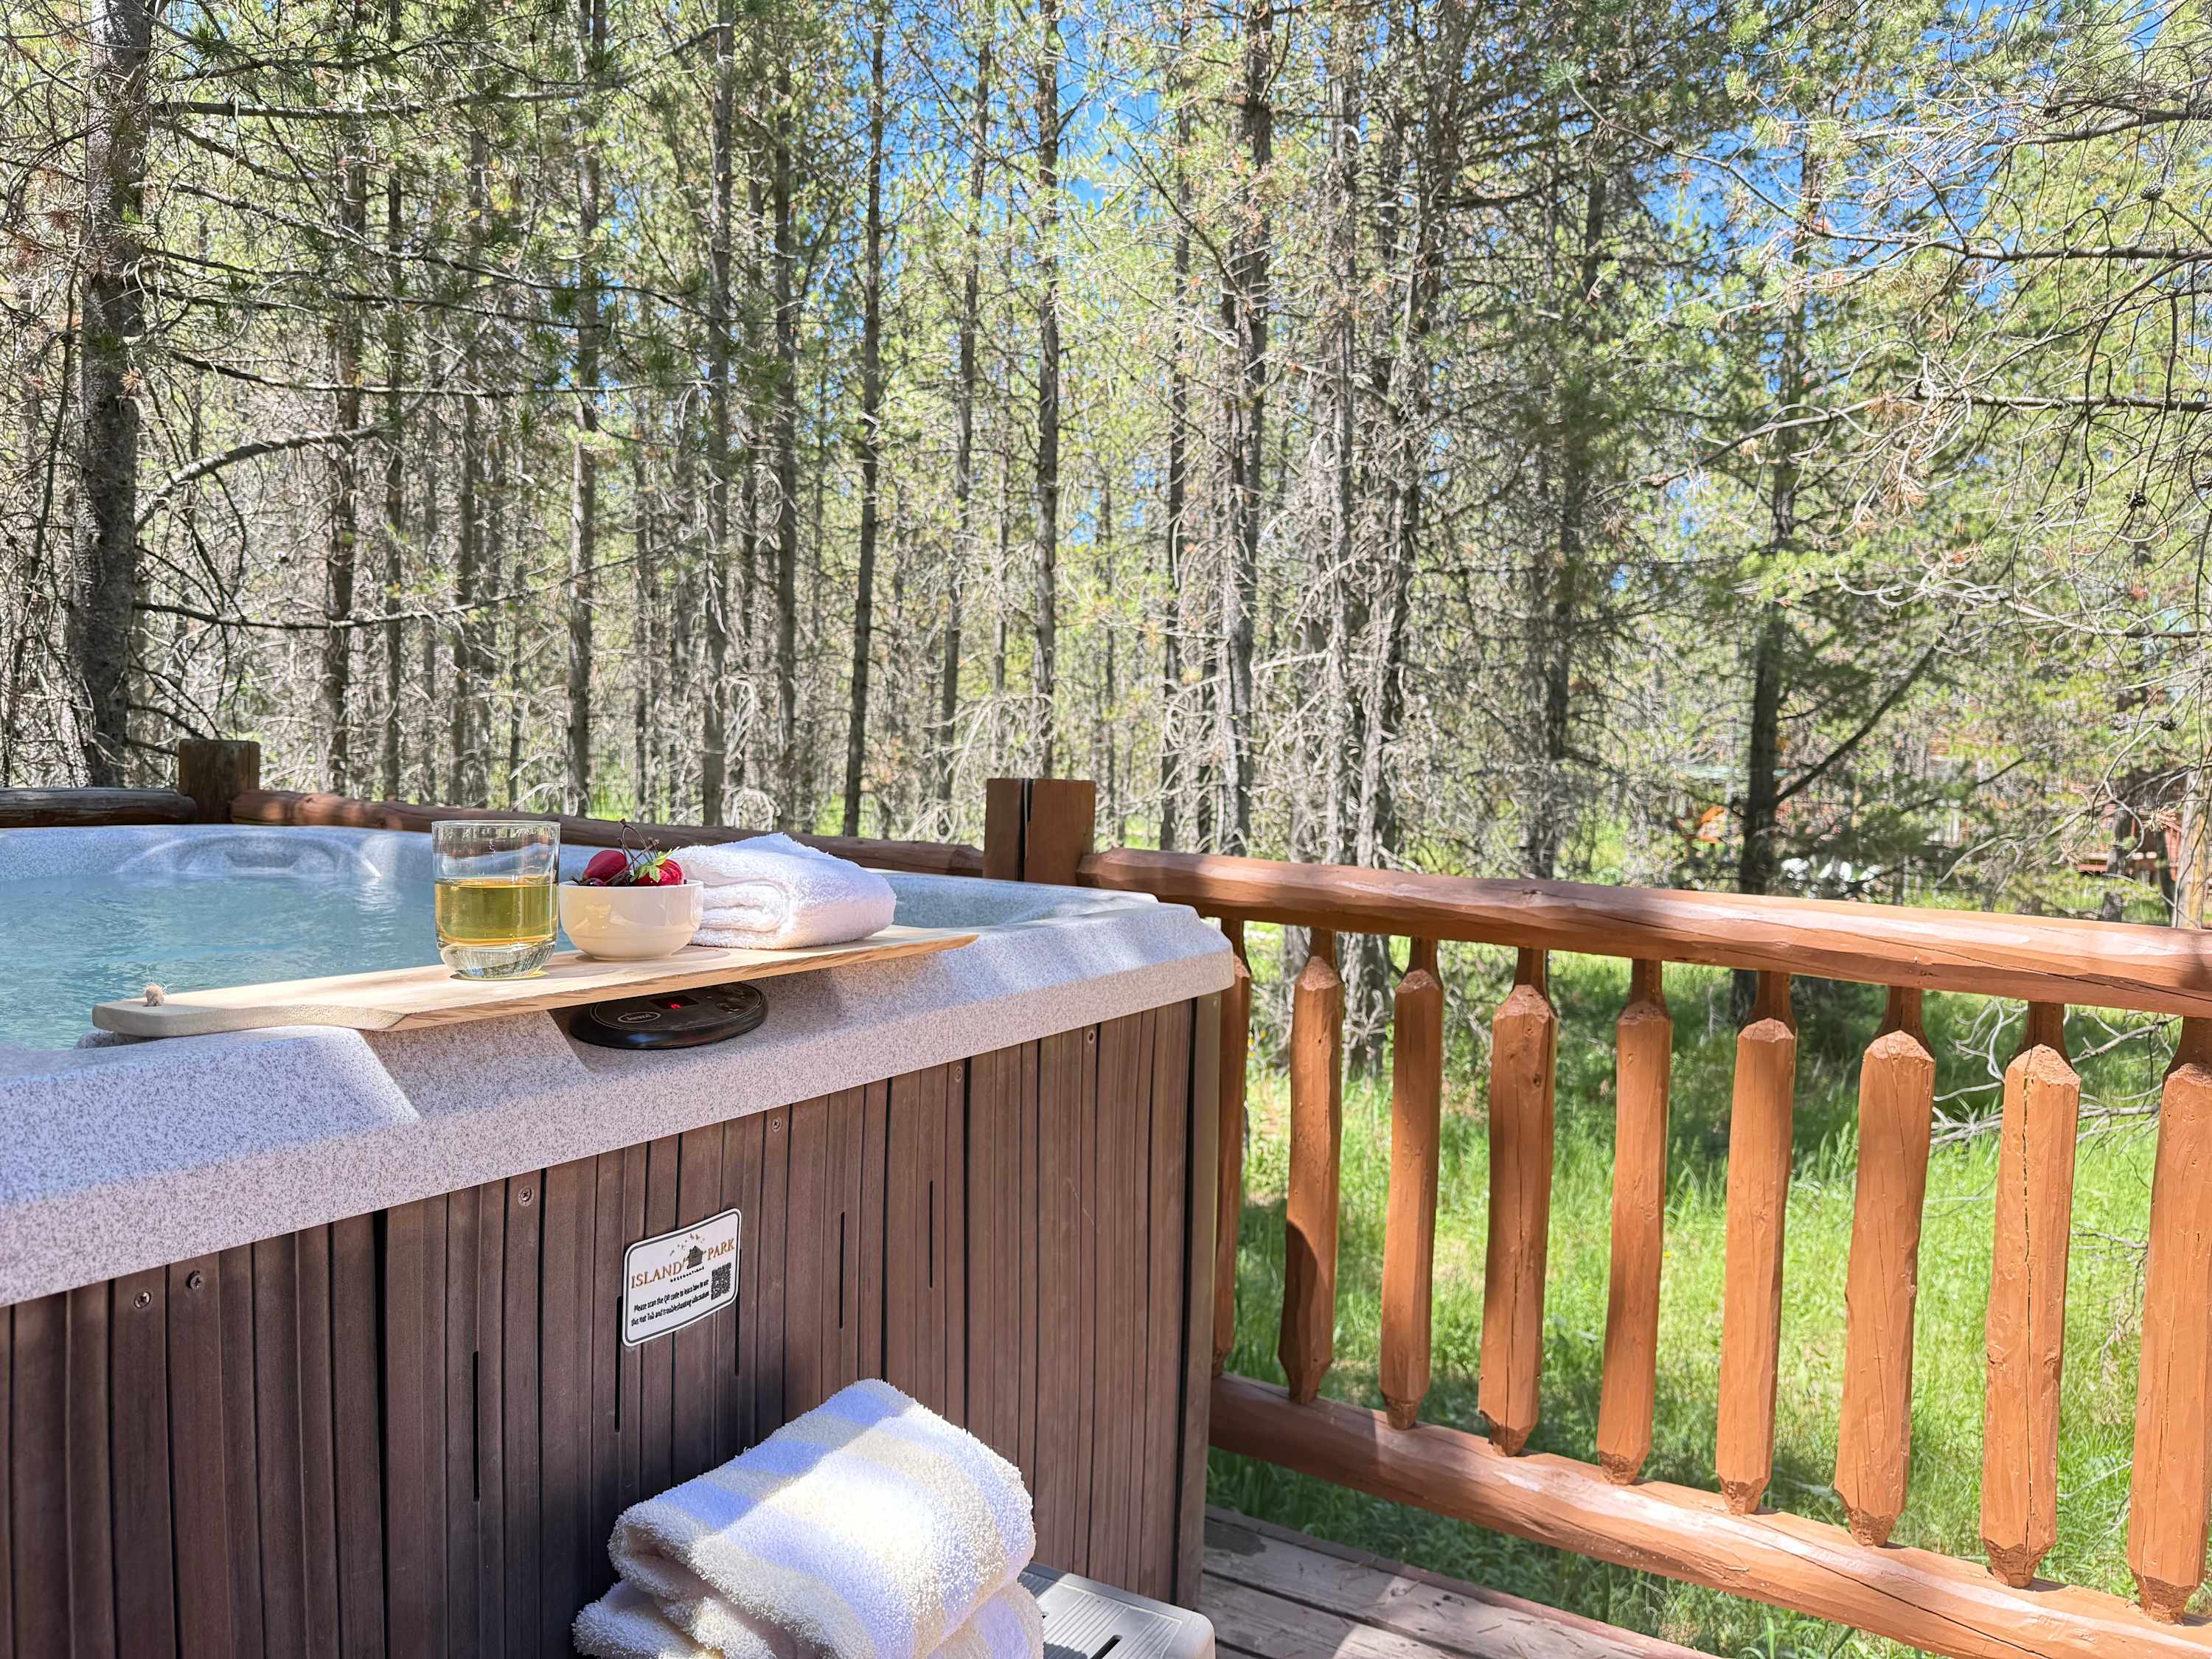
Relax in the hot tub after a long day outdoors.
1 / 53
Image
Relax in the hot tub on a misty rainy day.
Image
Dishes, cups and silverware for your entire group.
Image
Upstairs open loft. Room for everyone to lounge and watch a movie on the smart tv.
Image
Pool table in the basement for that friendly game.
Image
Open porch to the hot tub. Grill right off the kitchen.
Image
The Front Deck has 2 Picnic Tables to enjoy each others company outside.
Image
Welcome to THE NORTHSTAR LODGE!! You will enjoy your stay.
Image
Upper balcony off the loft.
Image
Upstairs loft with sofas and and lots of natural light from the windows.
Image
Little reading nook near the upstairs loft.
Image
Loft is equipped with smart tv for entertainment.
Image
Small kids loft for playing. Full bathroom at the top of the stairs.
Image
Loft bathroom with 2 vanities and sinks. Door between the sinks and bath/toilet area.
Image
Loft bathroom with deep soaking tub.
Image
Bedroom #1 located upstairs with a Queen and a bunk bed.
Image
Bedroom #1 located upstairs with a Queen and bunk bed.
Image
Bedroom #2 located upstairs with a Queen and a bunk bed.
Image
Bedroom #2 located upstairs with a Queen and a bunk bed. Large open room.
Image
Dining table with extra fridge looking into the kitchen.
Image
coffee maker and electric water kettle for that perfect drink.
Image
Main level living and dining area that is very open and flows into each other.
Image
Full gourmet kitchen. Everything you need to cook that perfect meal.
Image
gas range with spices, pots and pans, utensils and small appliances.
Image
View from the front of the house to the back where the master bedroom and laundry room are.
Image
Open great room next to the kitchen and dining area.
Image
The open kitchen blends seamlessly into the cabin's cozy living area, creating a welcoming space perfect for gathering and unwinding.
Image
Sofas and fireplace in the living area. Perfect for relaxing after a long day outdoors.
Image
Propane fireplace in the living room, cozy up and read a book on a cool evening.
Image
Body wash and fresh towels provided during your stay.
Image
Main level bathroom with shower/tub combo, toilet, and sink vanity.
Image
2 sets of full size washer and dryers available for your use. Laundry soap is provided.
Image
View from the master bedroom to the full master bathroom.
Image
King bed perfect for 2 people.
Image
Master suite located on the main floor with private ensuite bathroom.
Image
Relax for a long soak in the jetted tub.
Image
Master ensuite bathroom with large walk in shower and jetted tub.
Image
Master bathroom walk in shower.
Image
Relax on the sofas and watch some tv after a beautiful day enjoying Island Park.
Image
Basement living room with games.
Image
Basement Living area with a Pool Table.
Image
Bedroom #4 located downstairs with Queen and bunk bed.
Image
Access the different rooms through the hallway area here.
Image
Bedroom #5 located downstairs with Queen bed and bunk bed,
Image
Shared basement bathroom with shower/tub, toilet, and sink vanity.
Image
Bedroom #6 located downstairs with 2 Queen beds.
Image
Bedroom #7 located downstairs with 2 Queen beds.
Image
Lots of space to park your vehicles during your stay.
Image
Have a picnic on the front porch on the 2 picnic tables.
Image
Fresh clean linens and towels are provided by a local company.
Image
Come and enjoy North Star Lodge year-round.
Image
Outside fire pit to enjoy at night under the stars.
Image
Fire pit view to the house.
Image
Relax in the hot tub after a long day outdoors.
1 / 53
Image
Relax in the hot tub on a misty rainy day.
Image
Dishes, cups and silverware for your entire group.
Image
Upstairs open loft. Room for everyone to lounge and watch a movie on the smart tv.
Image
Pool table in the basement for that friendly game.
Image
Open porch to the hot tub. Grill right off the kitchen.
Image
The Front Deck has 2 Picnic Tables to enjoy each others company outside.
Image
Welcome to THE NORTHSTAR LODGE!! You will enjoy your stay.
Image
Upper balcony off the loft.
Image
Upstairs loft with sofas and and lots of natural light from the windows.
Image
Little reading nook near the upstairs loft.
Image
Loft is equipped with smart tv for entertainment.
Image
Small kids loft for playing. Full bathroom at the top of the stairs.
Image
Loft bathroom with 2 vanities and sinks. Door between the sinks and bath/toilet area.
Image
Loft bathroom with deep soaking tub.
Image
Bedroom #1 located upstairs with a Queen and a bunk bed.
Image
Bedroom #1 located upstairs with a Queen and bunk bed.
Image
Bedroom #2 located upstairs with a Queen and a bunk bed.
Image
Bedroom #2 located upstairs with a Queen and a bunk bed. Large open room.
Image
Dining table with extra fridge looking into the kitchen.
Image
coffee maker and electric water kettle for that perfect drink.
Image
Main level living and dining area that is very open and flows into each other.
Image
Full gourmet kitchen. Everything you need to cook that perfect meal.
Image
gas range with spices, pots and pans, utensils and small appliances.
Image
View from the front of the house to the back where the master bedroom and laundry room are.
Image
Open great room next to the kitchen and dining area.
Image
The open kitchen blends seamlessly into the cabin's cozy living area, creating a welcoming space perfect for gathering and unwinding.
Image
Sofas and fireplace in the living area. Perfect for relaxing after a long day outdoors.
Image
Propane fireplace in the living room, cozy up and read a book on a cool evening.
Image
Body wash and fresh towels provided during your stay.
Image
Main level bathroom with shower/tub combo, toilet, and sink vanity.
Image
2 sets of full size washer and dryers available for your use. Laundry soap is provided.
Image
View from the master bedroom to the full master bathroom.
Image
King bed perfect for 2 people.
Image
Master suite located on the main floor with private ensuite bathroom.
Image
Relax for a long soak in the jetted tub.
Image
Master ensuite bathroom with large walk in shower and jetted tub.
Image
Master bathroom walk in shower.
Image
Relax on the sofas and watch some tv after a beautiful day enjoying Island Park.
Image
Basement living room with games.
Image
Basement Living area with a Pool Table.
Image
Bedroom #4 located downstairs with Queen and bunk bed.
Image
Access the different rooms through the hallway area here.
Image
Bedroom #5 located downstairs with Queen bed and bunk bed,
Image
Shared basement bathroom with shower/tub, toilet, and sink vanity.
Image
Bedroom #6 located downstairs with 2 Queen beds.
Image
Bedroom #7 located downstairs with 2 Queen beds.
Image
Lots of space to park your vehicles during your stay.
Image
Have a picnic on the front porch on the 2 picnic tables.
Image
Fresh clean linens and towels are provided by a local company.
Image
Come and enjoy North Star Lodge year-round.
Image
Outside fire pit to enjoy at night under the stars.
Image
Fire pit view to the house.
Image
Relax in the hot tub after a long day outdoors.

North Star Lodge

7 Bedrooms 4 Bathrooms Sleeps 25 From $755/night
4.7 (111)

Welcome to your cozy North Star Lodge located in the Rancho McCrea area of Island Park. This 7-bedroom, 4-bathroom cabin is designed to provide you with spacious comfort, modern amenities, and breathtaking forest views, making your stay truly exceptional.

⭑SEND US A MESSAGE FOR ANY QUESTIONS & SEASONAL DISCOUNTS⭑

LIVING AND GATHERING SPACES

Spacious great room with large picture windows and forest views
Gas fireplace creating a cozy atmosphere
Satellite TV and DVD player for entertainment
Basement game room with pool table for group fun

KITCHEN AND DINING

Fully equipped kitchen with dishwasher, stove, oven, refrigerator, and microwave
Dishes, silverware, pots, pans, and small appliances provided
Large dining table seating eight
Additional seating available at the kitchen island

BED CONFIGURATION

Primary bedroom with king bed and private ensuite bathroom
Second bedroom with queen bed and bunk bed
Third bedroom with queen bed and bunk bed
Fourth bedroom with queen bed and bunk bed
Fifth bedroom with queen bed and bunk bed
Sixth bedroom with two queen beds
Seventh bedroom with two queen beds

BATHROOMS

Primary ensuite bathroom with separate tub and shower
Additional shared bathrooms with tub and shower combinations
Walk-in shower located in the basement bathroom

OUTDOOR SPACE

Private hot tub for relaxation
Fire pit for evening gatherings
BBQ grill with propane provided

ADDITIONAL AMENITIES

Fresh linens and towels provided
Washer and dryer with detergent available
Free Wi-Fi and satellite TV access
Free trash pick-up

ENTERTAINMENT AND CONNECTIVITY

Satellite TVs in multiple rooms
Basement game area with pool table

HEATING AND COOLING

Gas fireplace and heating throughout the home
No air conditioning

PARKING AND FACILITIES

Snow removal provided during winter months
Large trailers must be parked at Stamp Meadows Parking Lot approximately 1.5 miles away

SAFETY AND SECURITY

Exterior security cameras installed for safety purposes
Smoke detectors and fire extinguishers provided

RECREATION AND LOCATION HIGHLIGHTS

Approximately 30 miles to Yellowstone West Entrance
About 20 minutes to Upper and Lower Mesa Falls
Close to Island Park Reservoir
Easy access to Henry’s Fork of the Snake River
Near horseback riding, fishing, floating, and scenic drives

IMPORTANT NOTES

No air conditioning
No pets
No smoking
No camp trailers, RVs, or tents
Maximum occupancy strictly enforced

This spacious Island Park lodge offers forest views, comfortable accommodations, and an ideal layout for large groups seeking adventure and relaxation. With nearby waterfalls, fishing, and Yellowstone just a short drive away, it’s the perfect basecamp for unforgettable mountain memories.


Getting Around

Guests will need to make sure they have their own vehicle. Summer months are fine with a small car but four wheel drive is a must in the winter!

Location 3761 Spread Eagle Lane, Island Park · Rancho McCrea Subdivision

Loading map...

Cabin Features

Private Hot Tubs
Luxury Lodges
Family reunions
Large group lodging
Yellowstone family vacation
Summer lake activities
Fishing and boating nearby
Horseback riding nearby(195)
Near snowmobile trails

Amenities

BBQ grill
Baking sheet
Barbeque utensils
Bathtub
Bed linens
Cable TV
Carbon monoxide detector
Ceiling fan
Cleaning Disinfection
Cleaning products
Clothing storage
Coffee maker
Cookware
Dining table
Dishes and silverware
Dishwasher
Dryer
Enhanced cleaning practices
Family/kid friendly
Fire Pit
Fire extinguisher
Fishing
Free parking on premises
Freezer
Golf - Optional
Hair dryer
Hangers
Heating
Horseback Riding
Hot tub
Hot water
Ice maker
Indoor fireplace
Internet
Iron
Kitchen
Laptop friendly workspace
Microwave
Mountain
Mountain Climbing
Mountain view
Outdoor seating (furniture)
Oven
Pack ’n Play/travel crib
Patio or balcony
Pool table
Portable fans
Private entrance
Refrigerator
Shampoo
Shower gel
Smoke detector
Stove
Suitable for children (2-12 years)
Suitable for infants (under 2 years)
TV
Toaster
Towels provided
Washer
Wine glasses
Wireless Internet
Available
Booked
4.7
Based on 111 reviews
MD

Mary Dantonio

July 2025

The house couldn’t have been more perfect for our large...

The house couldn’t have been more perfect for our large family. It was well equipped, clean and large enough you could “escape “ the crowd. Our only real complaint were the mattresses on all of the beds, springs coming through, rolling into the middle. May be time to invest in mattresses!!
Expedia
A

Audrey

July 2025

Incredible!!

This is the second year in a row that we’ve stayed here and we love it so much!! So much to do in the area! We’re hoping to stay again next year!
A

Anonymous

July 2025

Great family trip

This is our second stay at this great Island Park cabin. We thoroughly enjoyed our stay. The cabin is huge and laid out well to accommodate togetherness and downtime. There are 2 full size washers and driers, 2 refrigerator/freezers and plenty of parking for our 6 cars and a boat. The hot tub got a lot of use as did the fire pit(bring you own firewood). It’s about 30 minutes away from the park. We had to buy more paper towels. Soap for the shower, shampoo, conditioner are not provided.
VRBO
A

Alice

July 2025

Perfect for family togetherness

This is our second time to this cabin. We loved every minute. It’s in a beautiful, forested setting and about a half hour away from the park. There’s plenty of
J

Joey

June 2025

Great stay!

Our family had a great stay. It is in a good area with plenty to choose from to eat. There is a small grocery store that had everything we needed for the week. The area is beautiful! We seen deer and a moose with her baby from our drive way! It was close enough to the west entrance of Yellowstone to make for a short ride. The cabin does not have AC, the top level did get a little stuffy but they provide fans which helped. The only problem we encountered was the bathroom in the basement did have a smell at times. But nothing air freshener didn’t fix. We had plenty of
JT

Jenny Thompson

June 2025

Great house with lots of room

Great house with lots of room! Definitely would stay here again!!
VRBO
RB

Ros Budge

August 2024

Great for a family --

Very Nice!!
VRBO
RJ

Rosalind J

August 2024

5

Lots of room for a family of 25. Teenagers and Adults had a very nice time. It was a beautiful home and surroundings. Close to Yellowstone and Macks Inn for rafting.
A

Anonymous

July 2024

Cabin with wildlife all around!

Nice, roomy cabin for large family get-togethers. Hot tub with wrap around deck, roomy dining room table, spaces for adults, teenagers & young children which fit our family perfectly! River close by & shooting range. It was enjoyed by all the family! We loved it & will recommend it to friends. Thank you for a wonderful week!
VRBO
J

Joseph

July 2024

Loved it

Exceeded our expectations. Great time had by all. Local amenities were all good.

Book North Star Lodge

Check Availability

See Availability Calendar